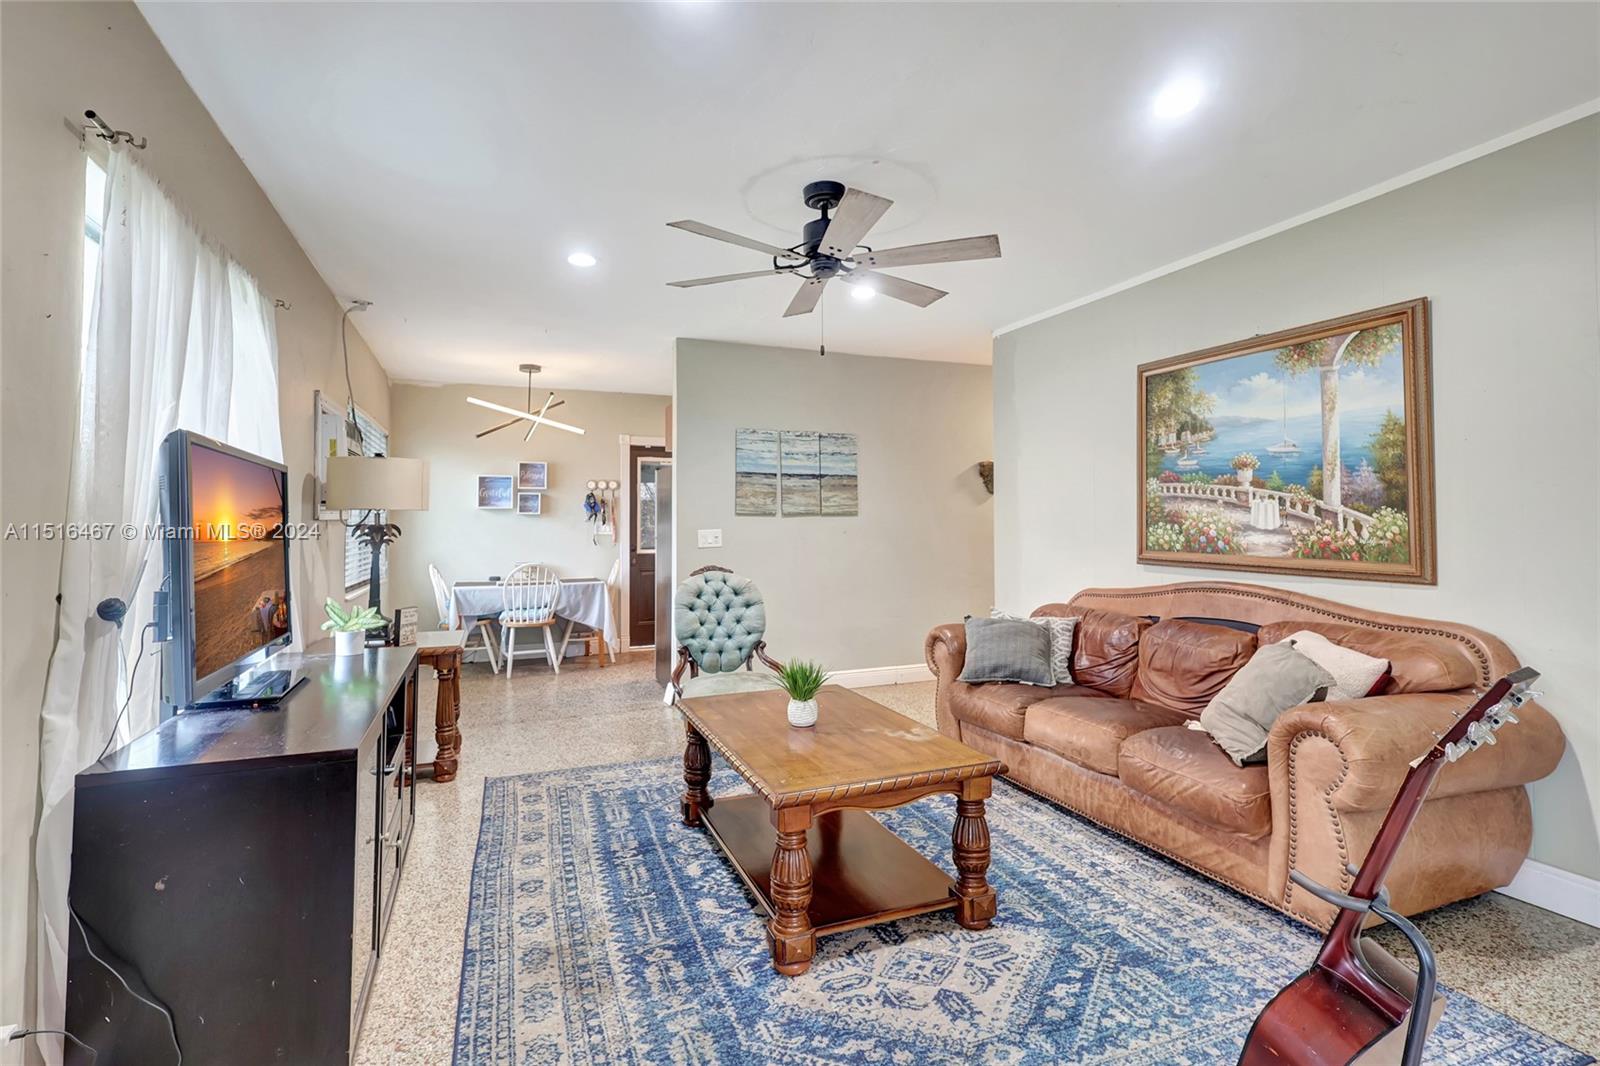
Furnished living room with brown leather sofa, blue patterned rug, and adjoining dining area.
Living room with a brown leather sofa, blue patterned rugs, and an open dining area.
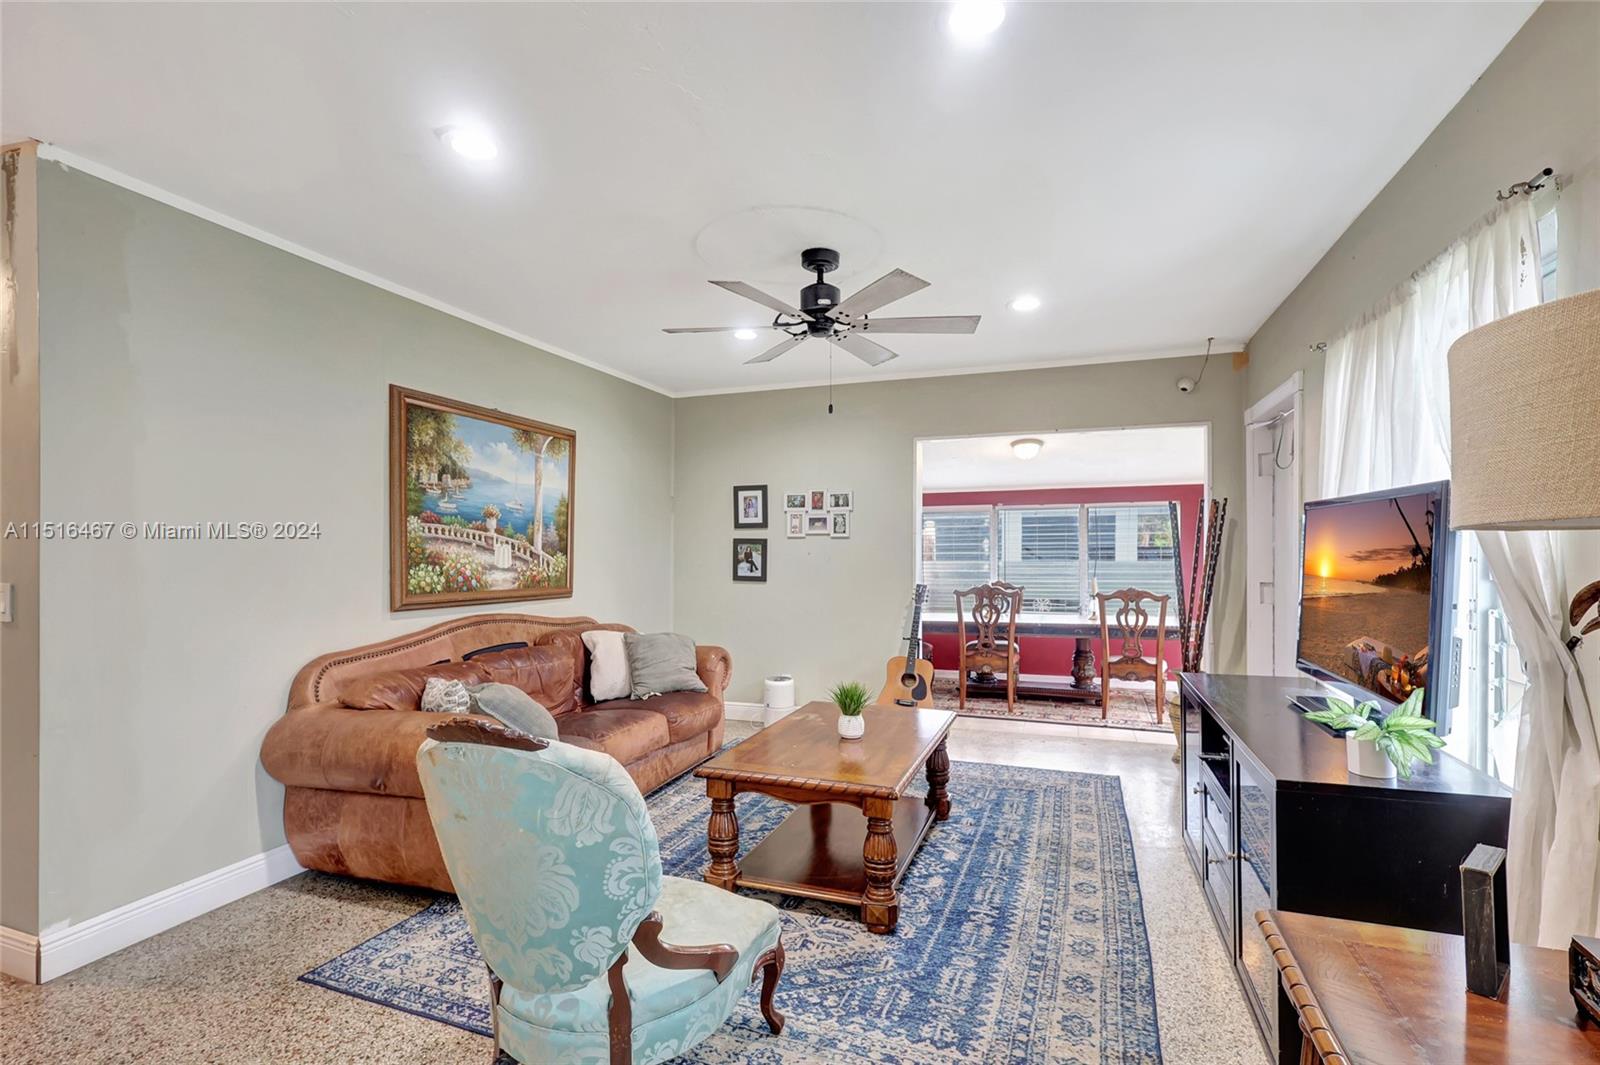
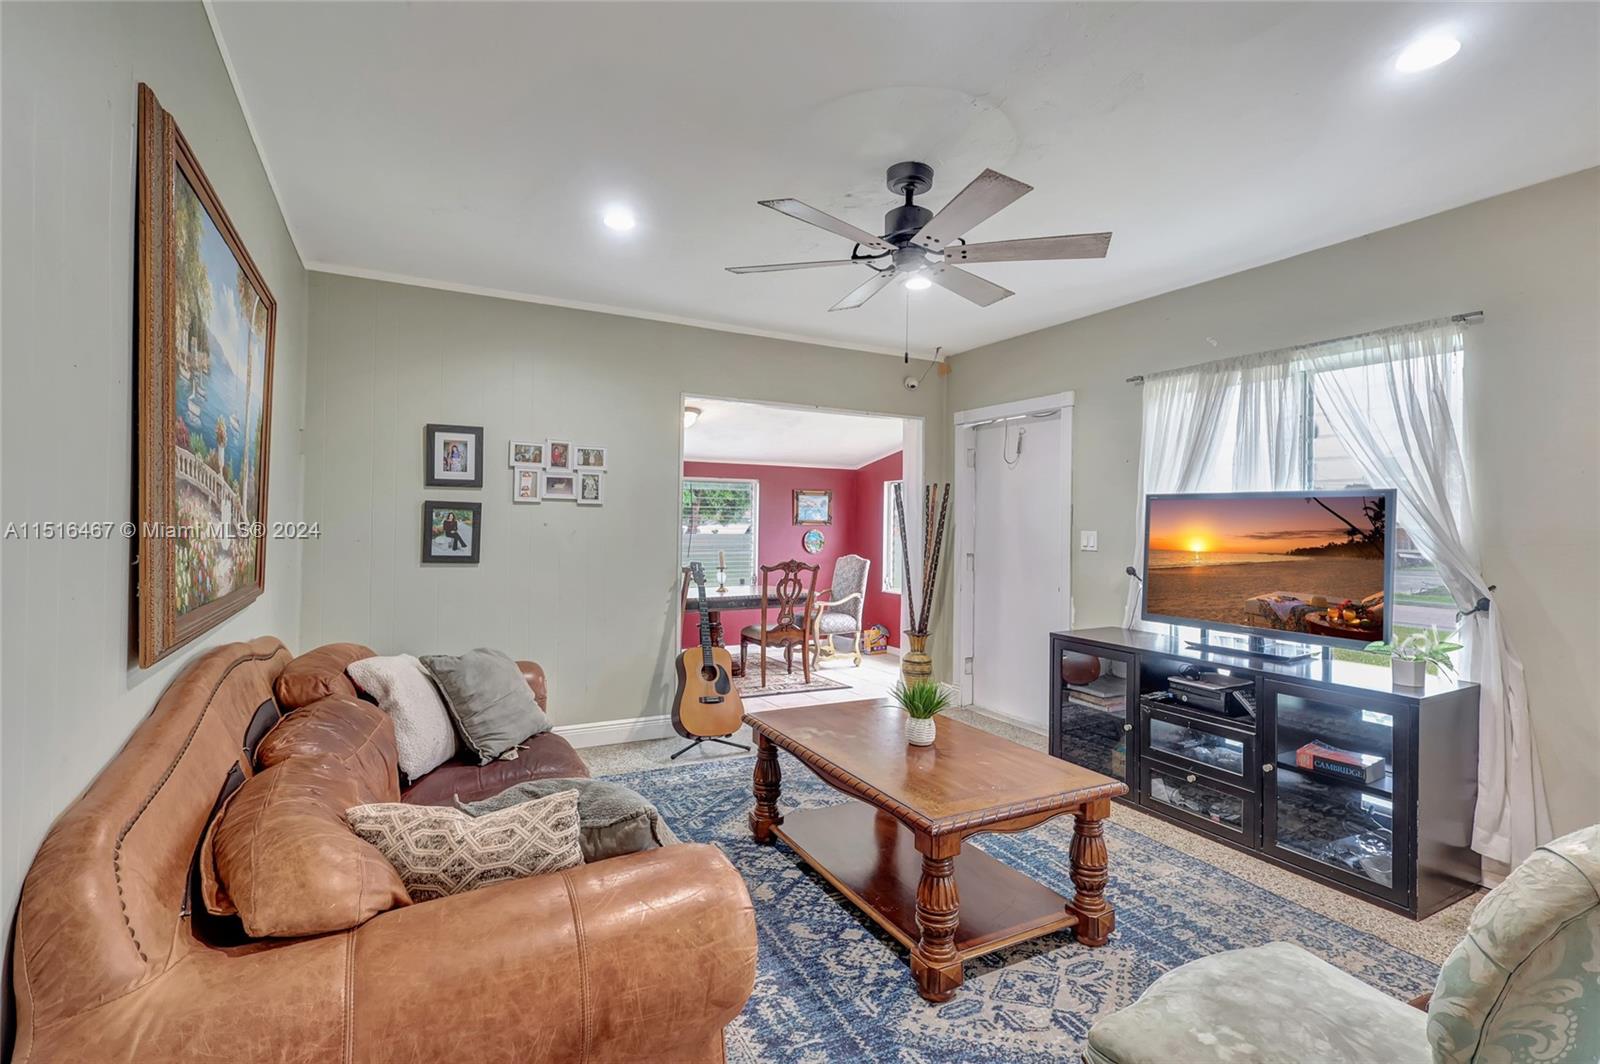
Living room with a brown leather sectional, blue patterned rug, and a doorway to a red dining area.
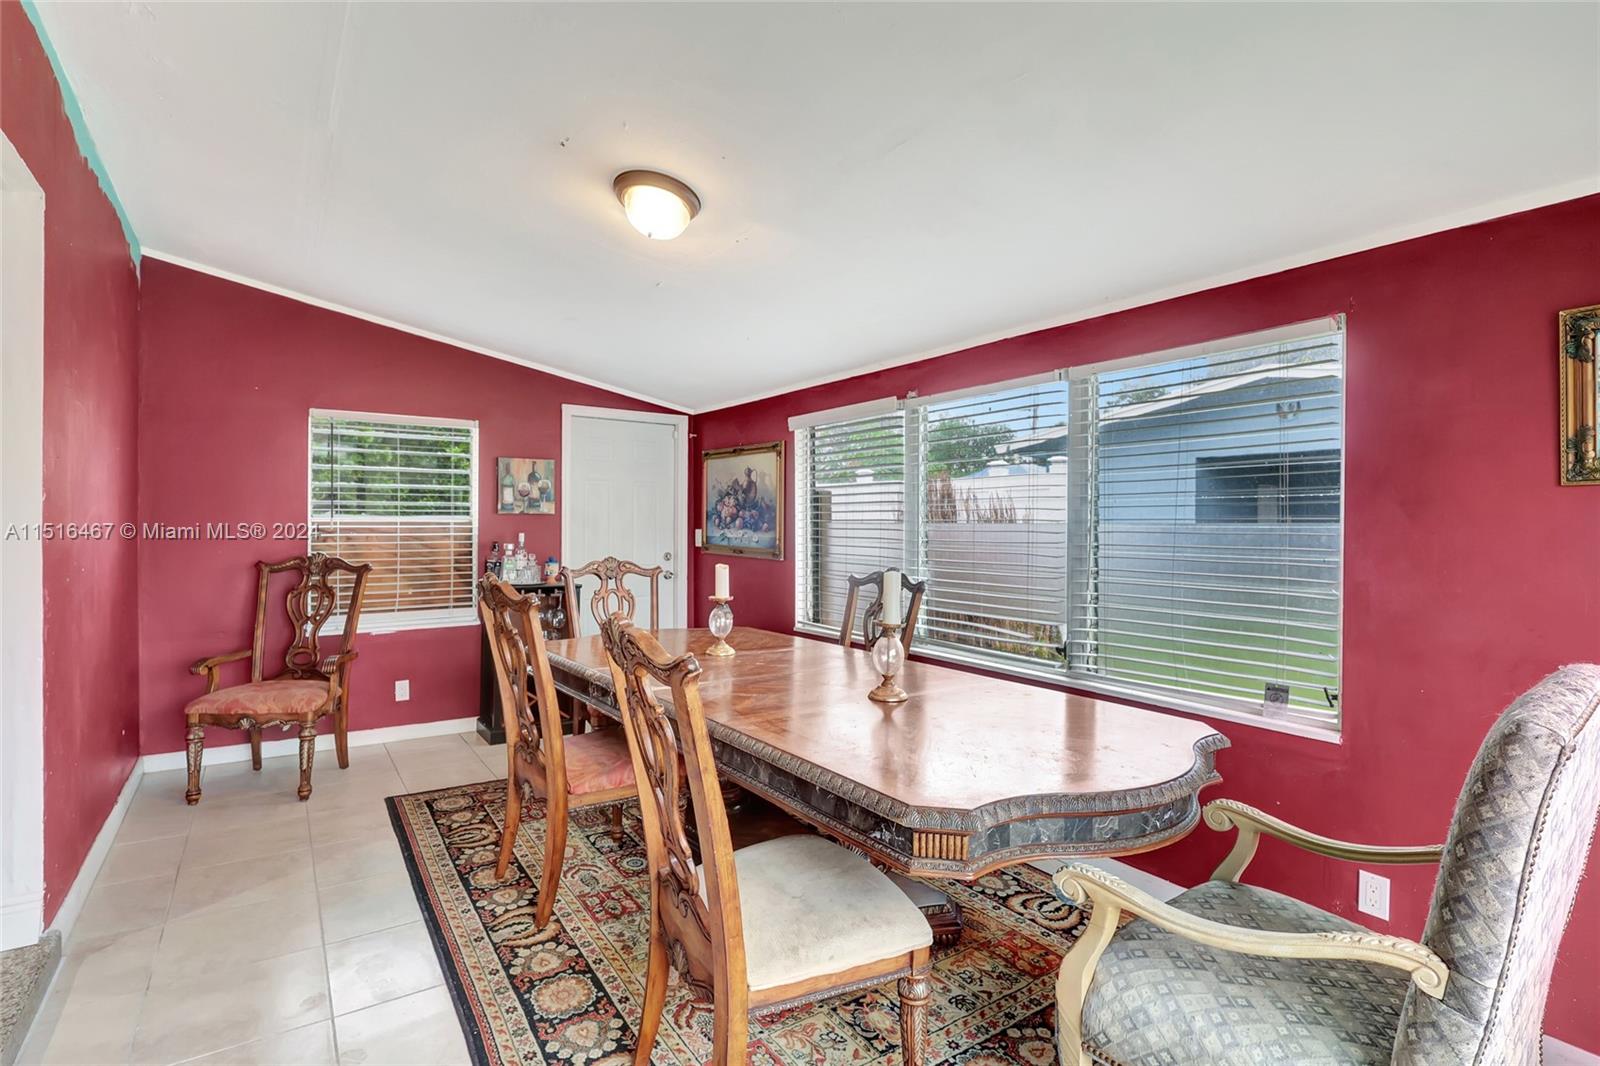
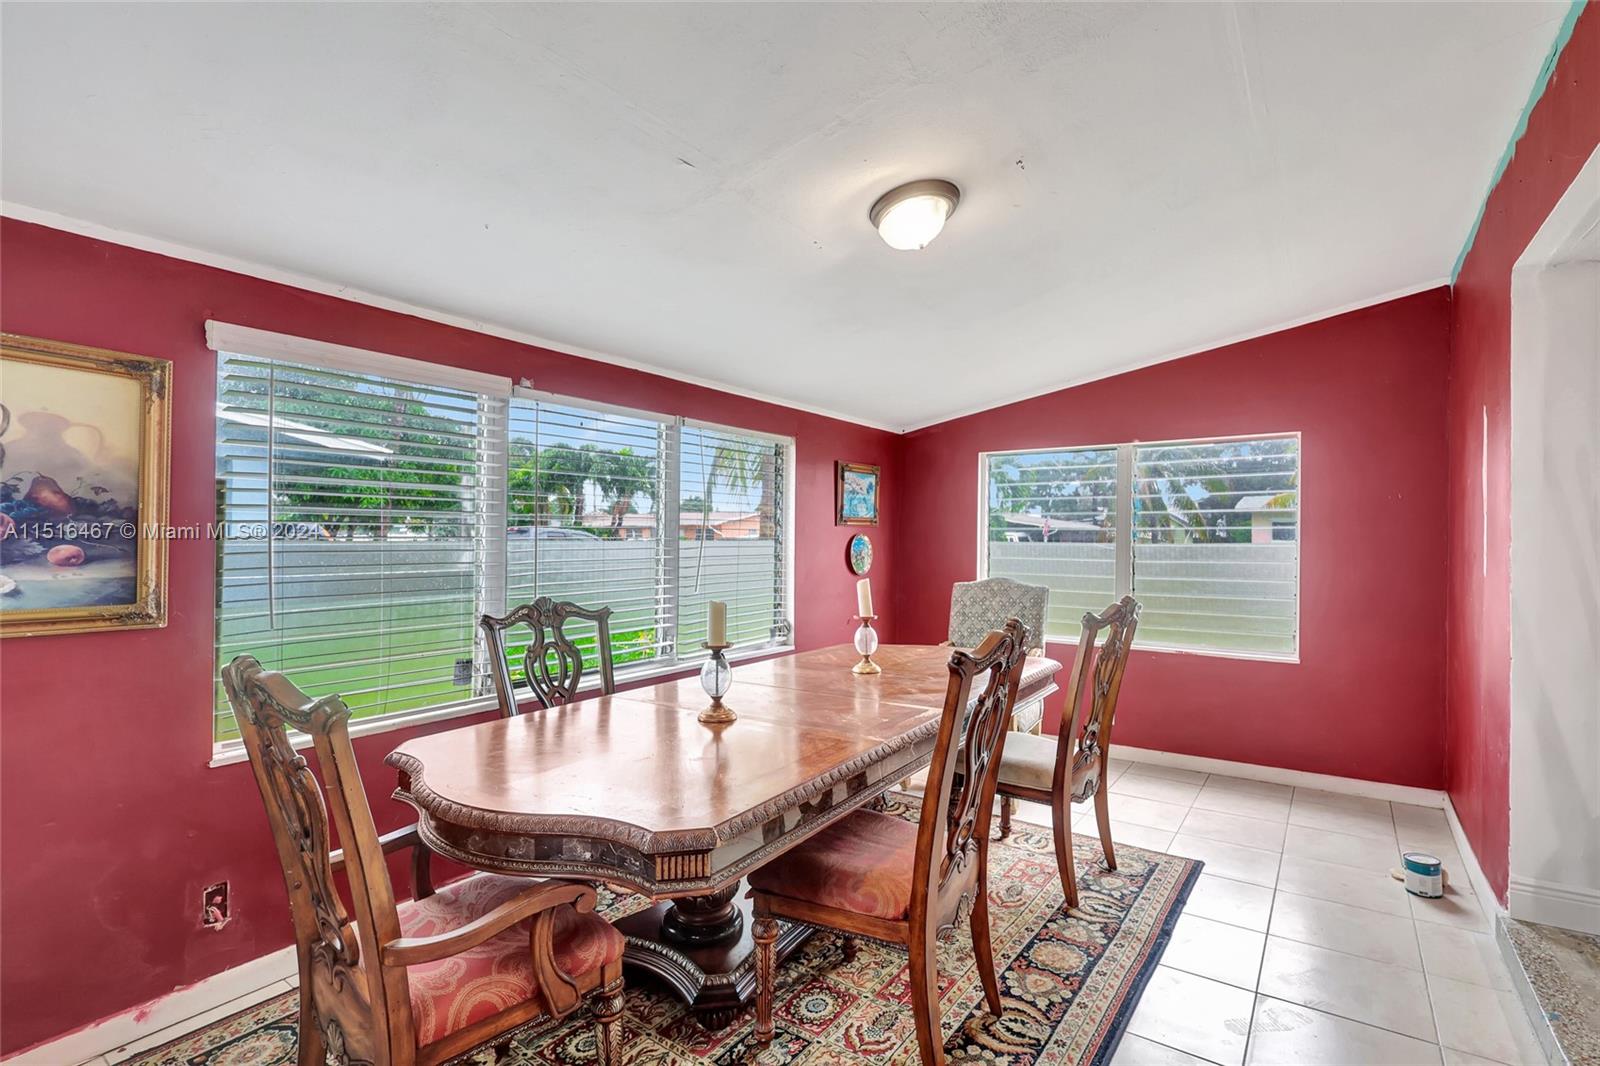
Dining room with red walls, an ornate wooden table, carved chairs, and wide windows with blinds.
Dining room with red walls, an ornate wooden table and chairs, and wide windows overlooking a yard.
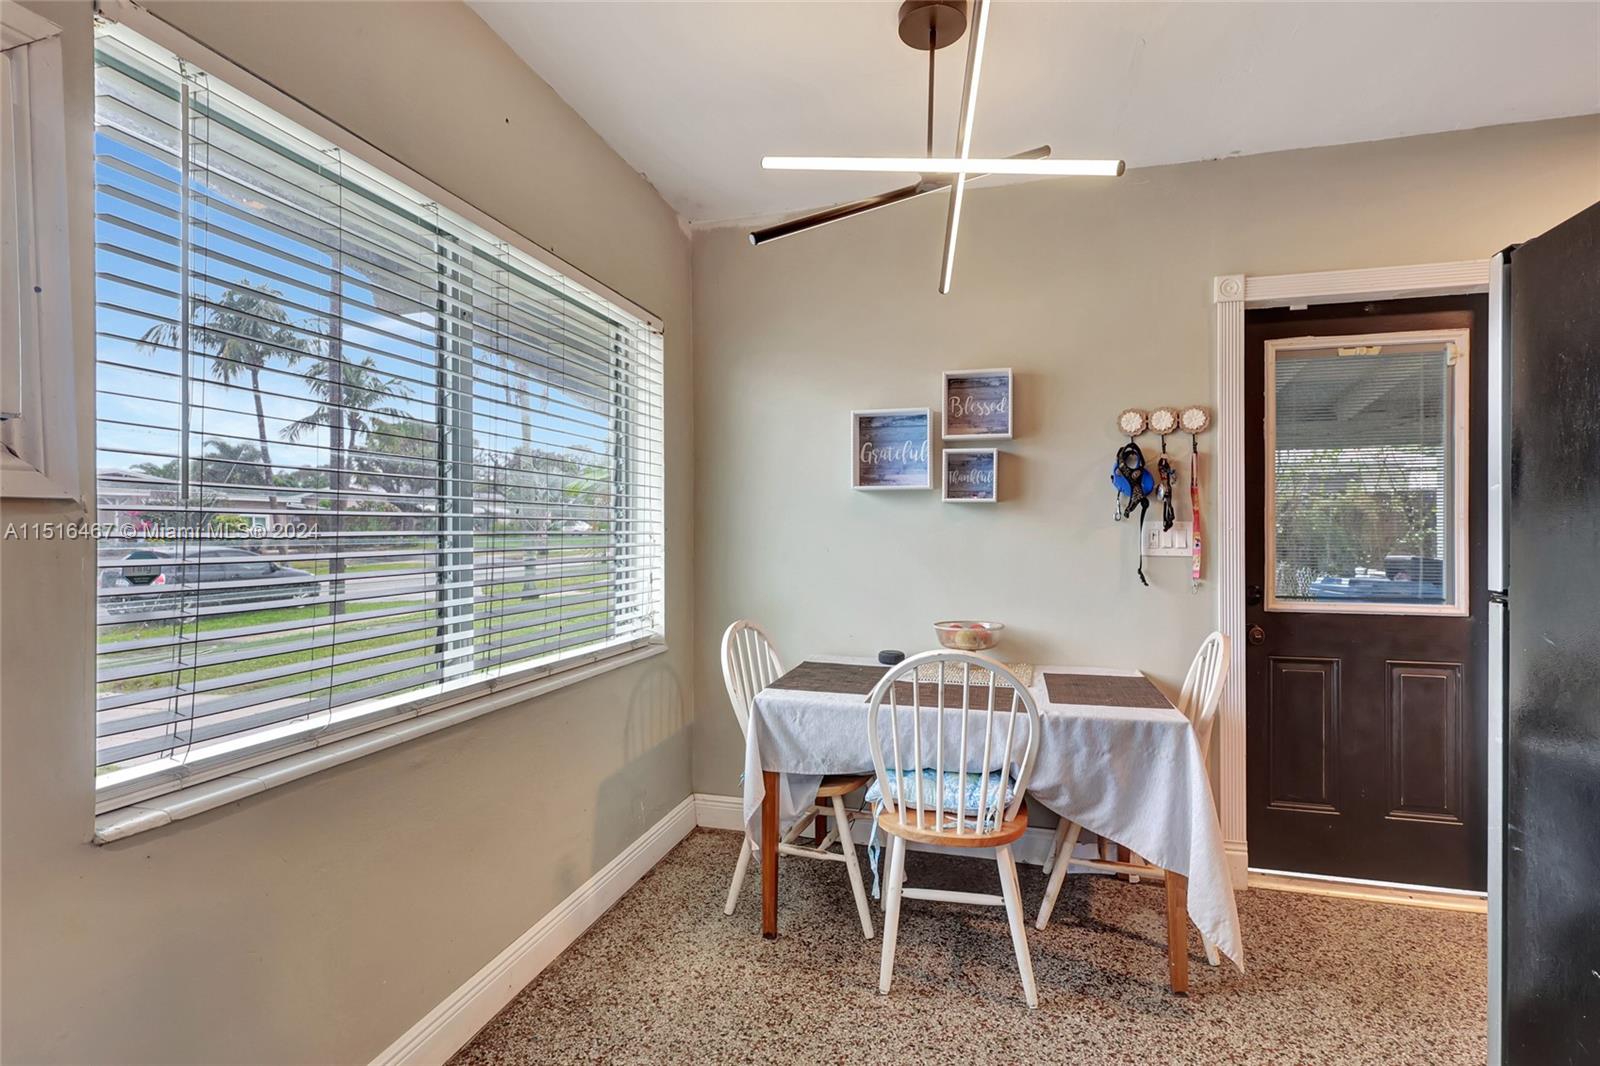
Dining nook with a table and white chairs beside a wide window overlooking palm trees.
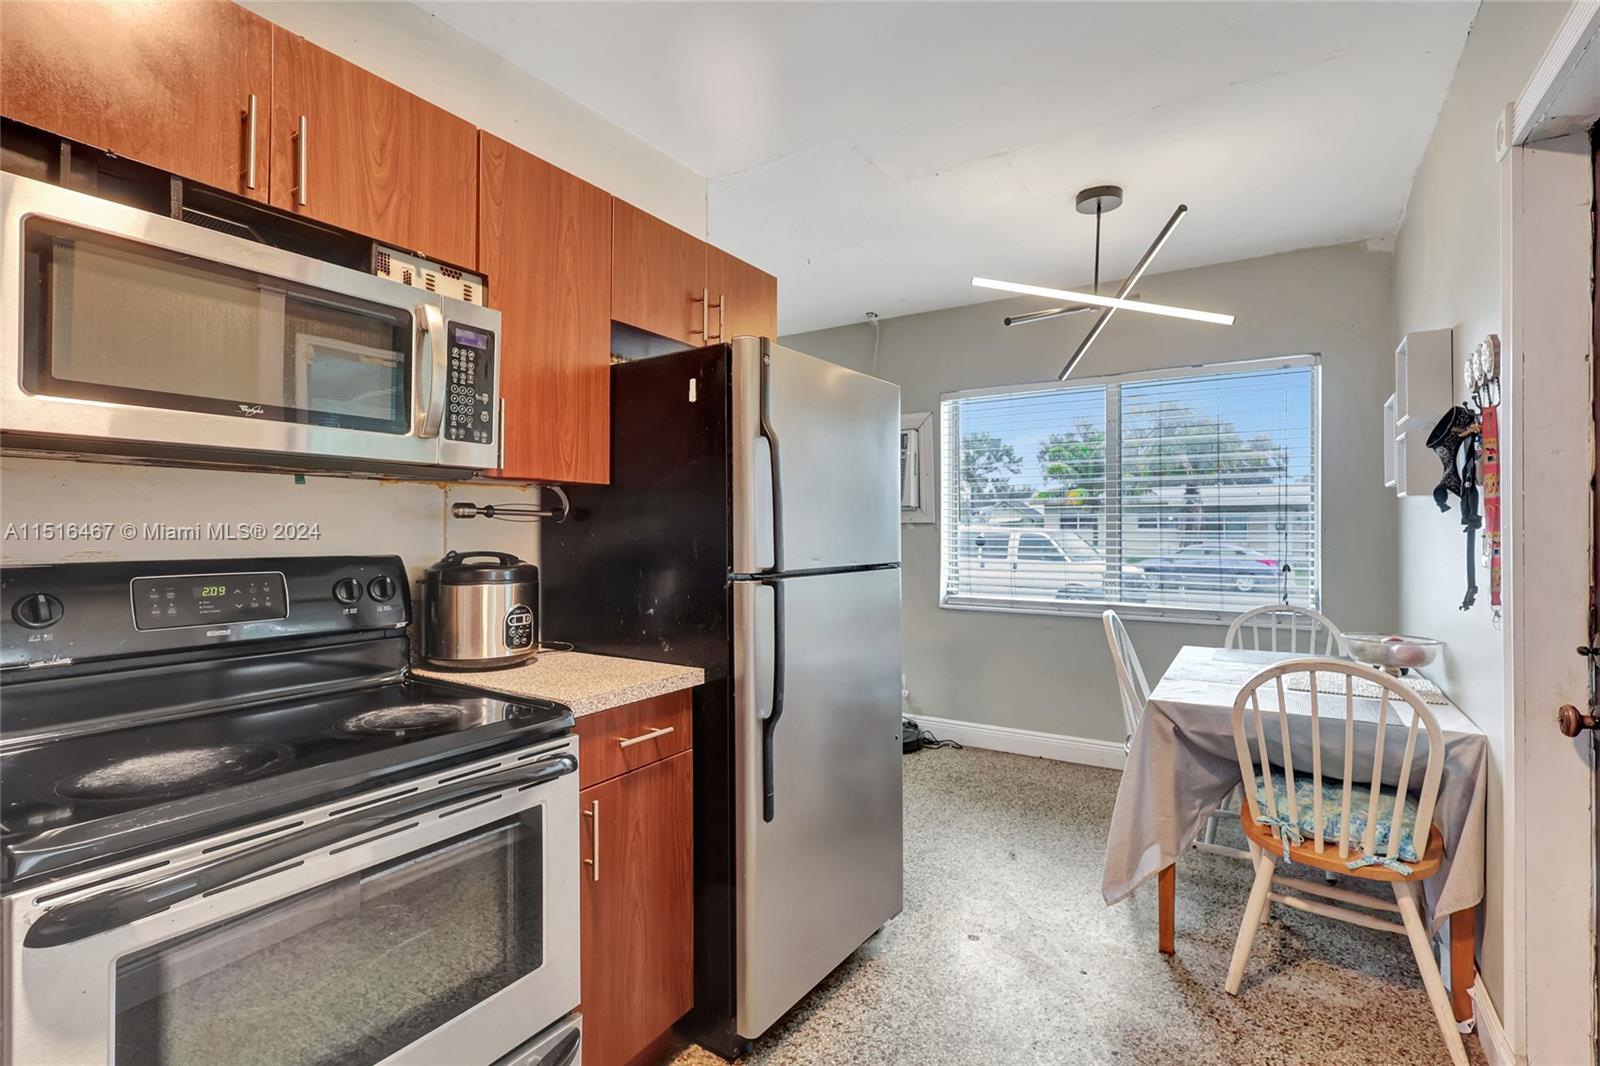
Kitchen and dining area with wood cabinets, stainless steel appliances, and a table beside a wide window.
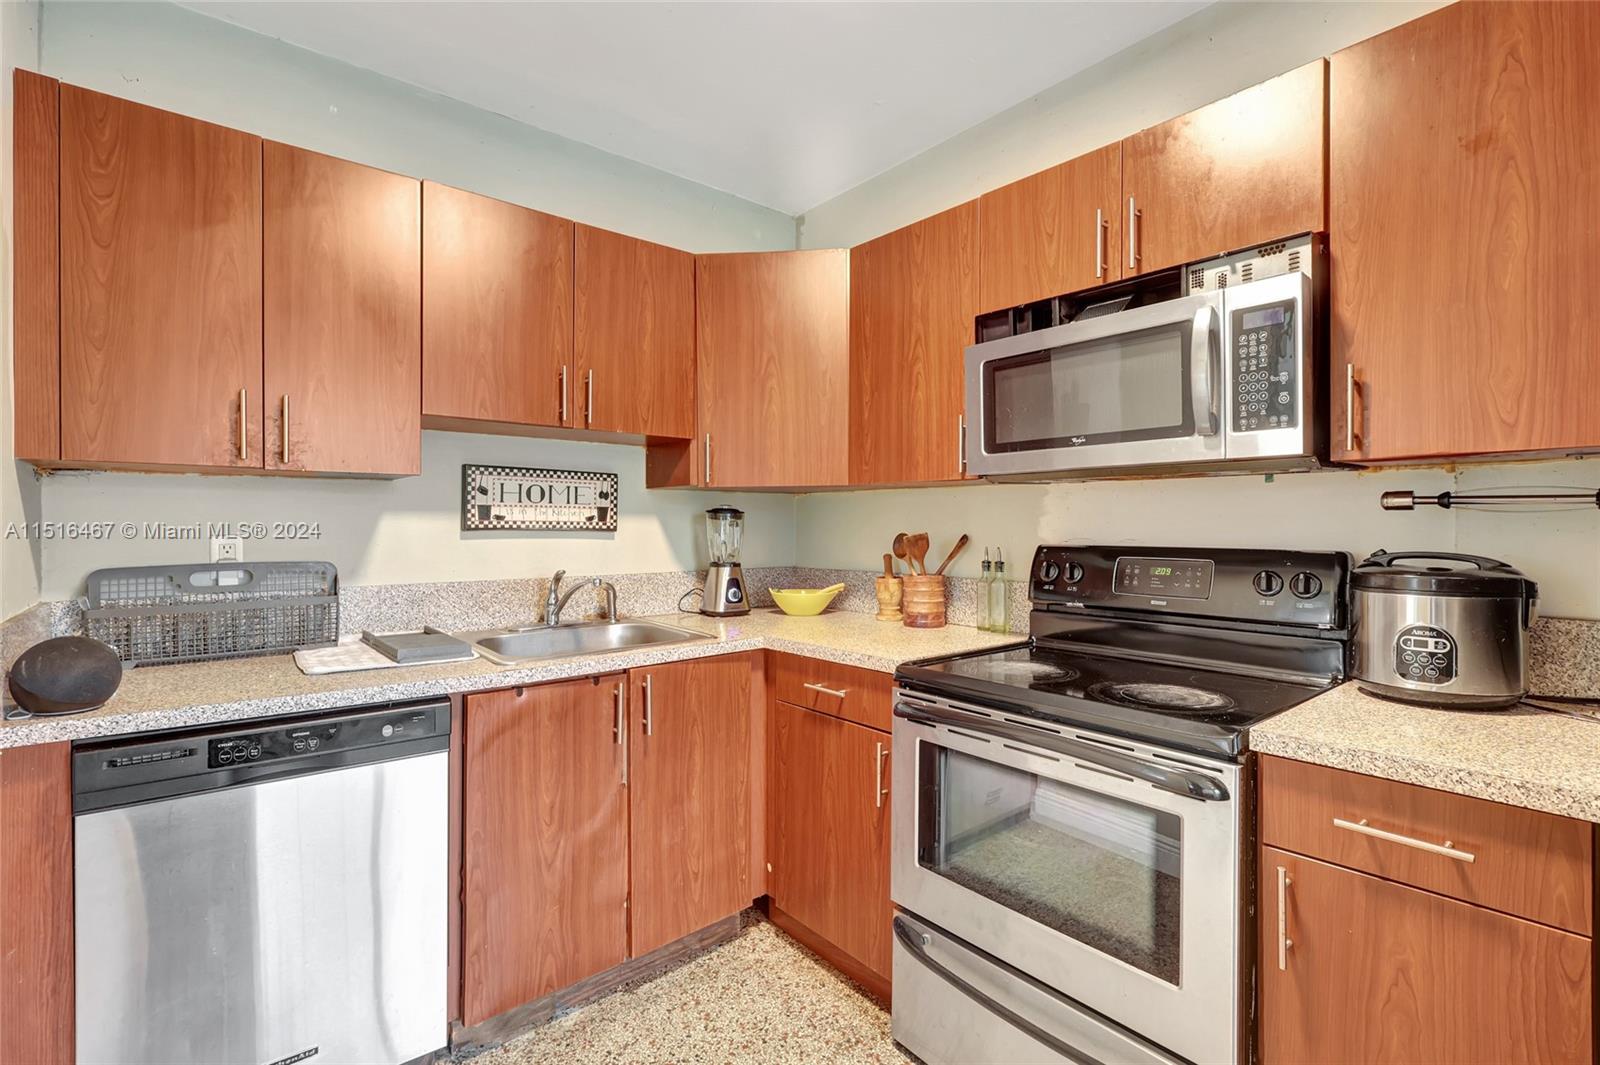
Kitchen with warm wood cabinets, speckled counters, and stainless steel appliances.
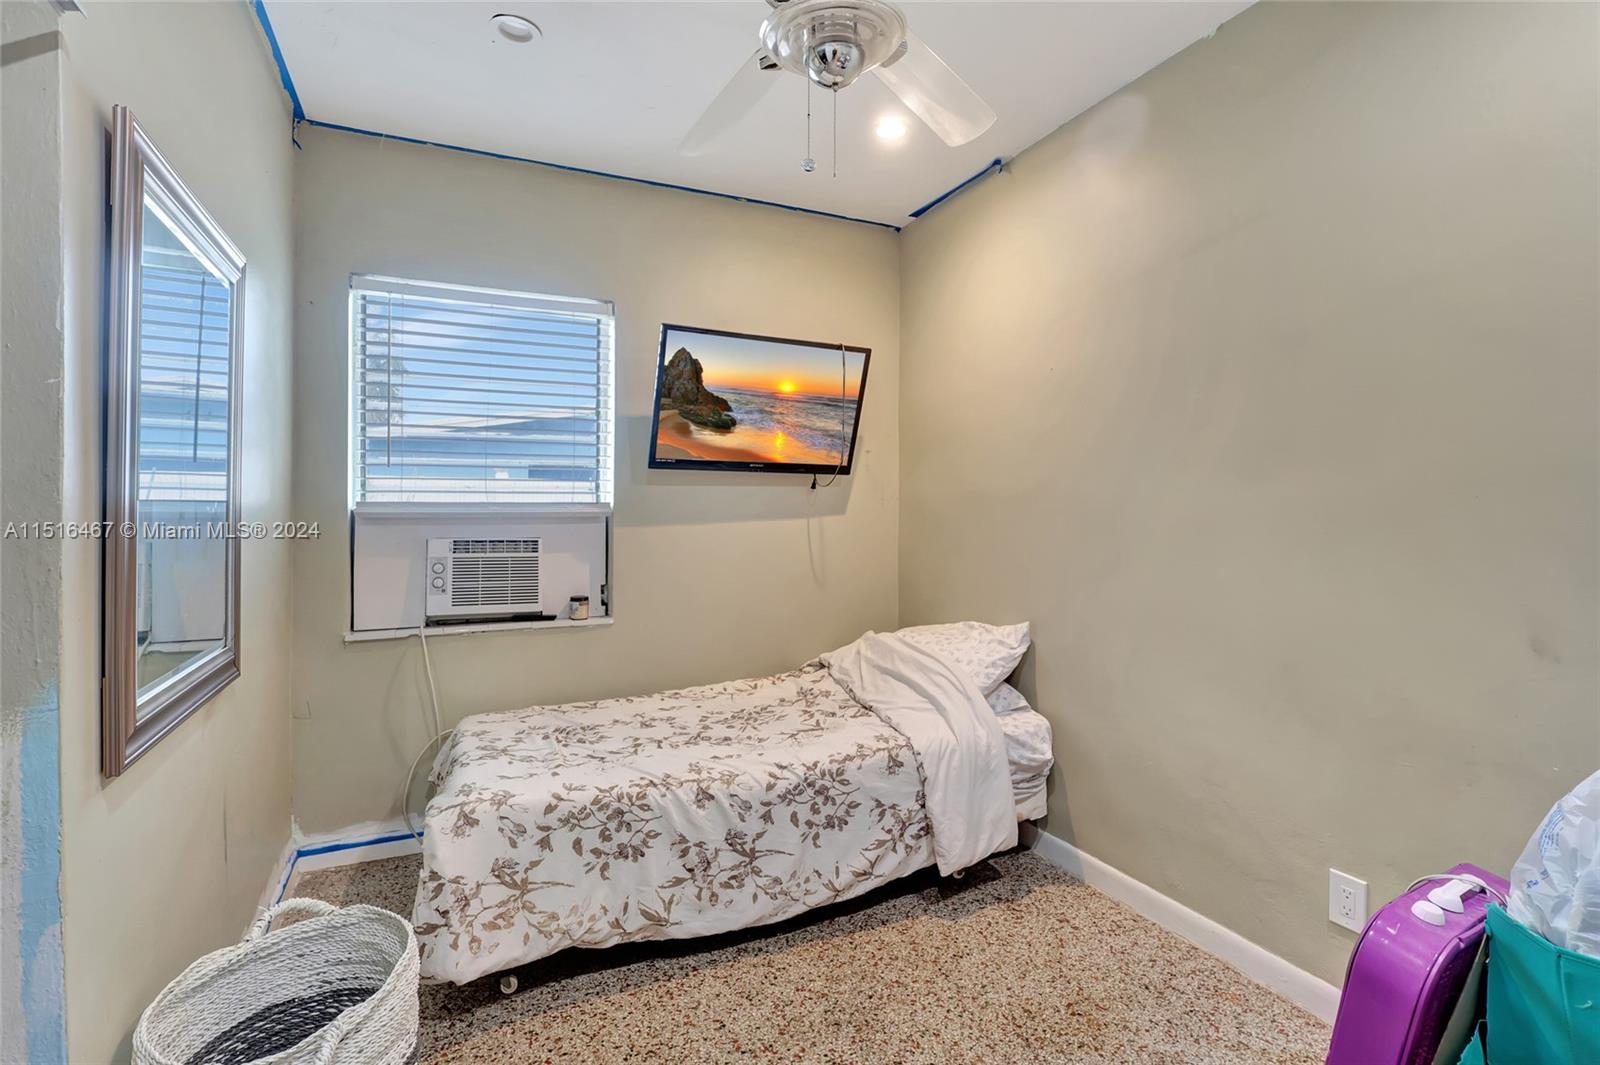
Bedroom with a floral-covered bed, window air conditioner, and wall-mounted television.
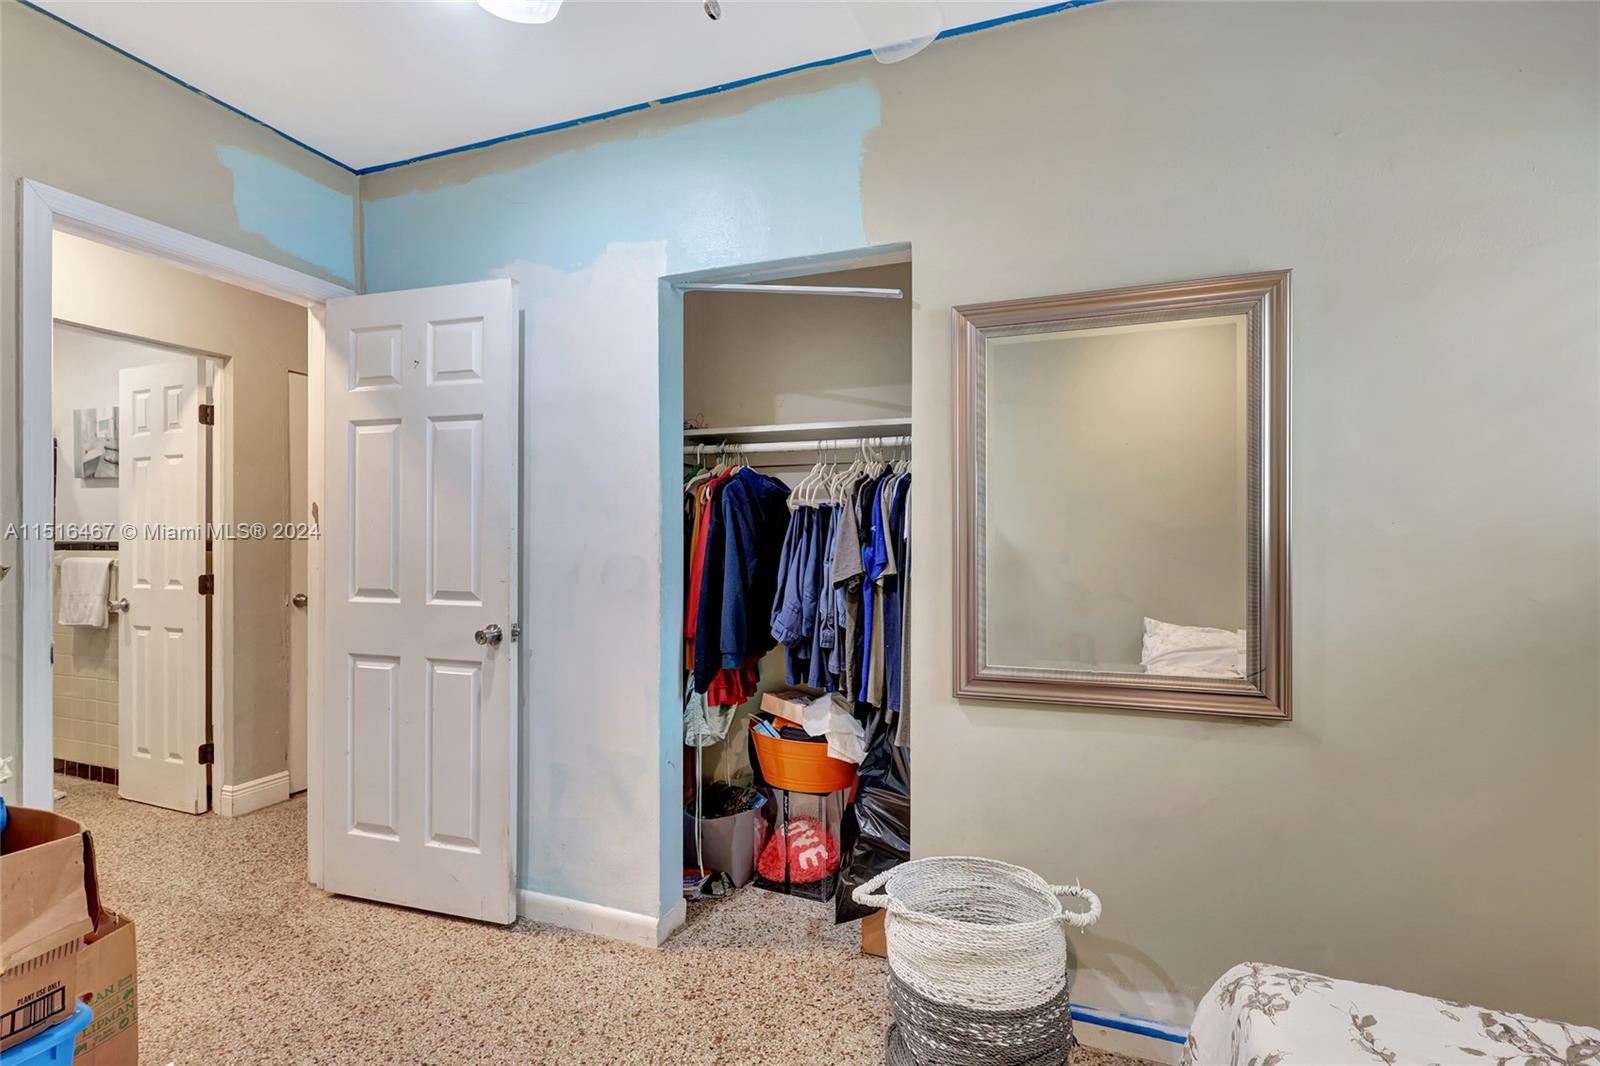
Bedroom with an open clothes closet, wall mirror, and doorway to an adjoining bathroom.
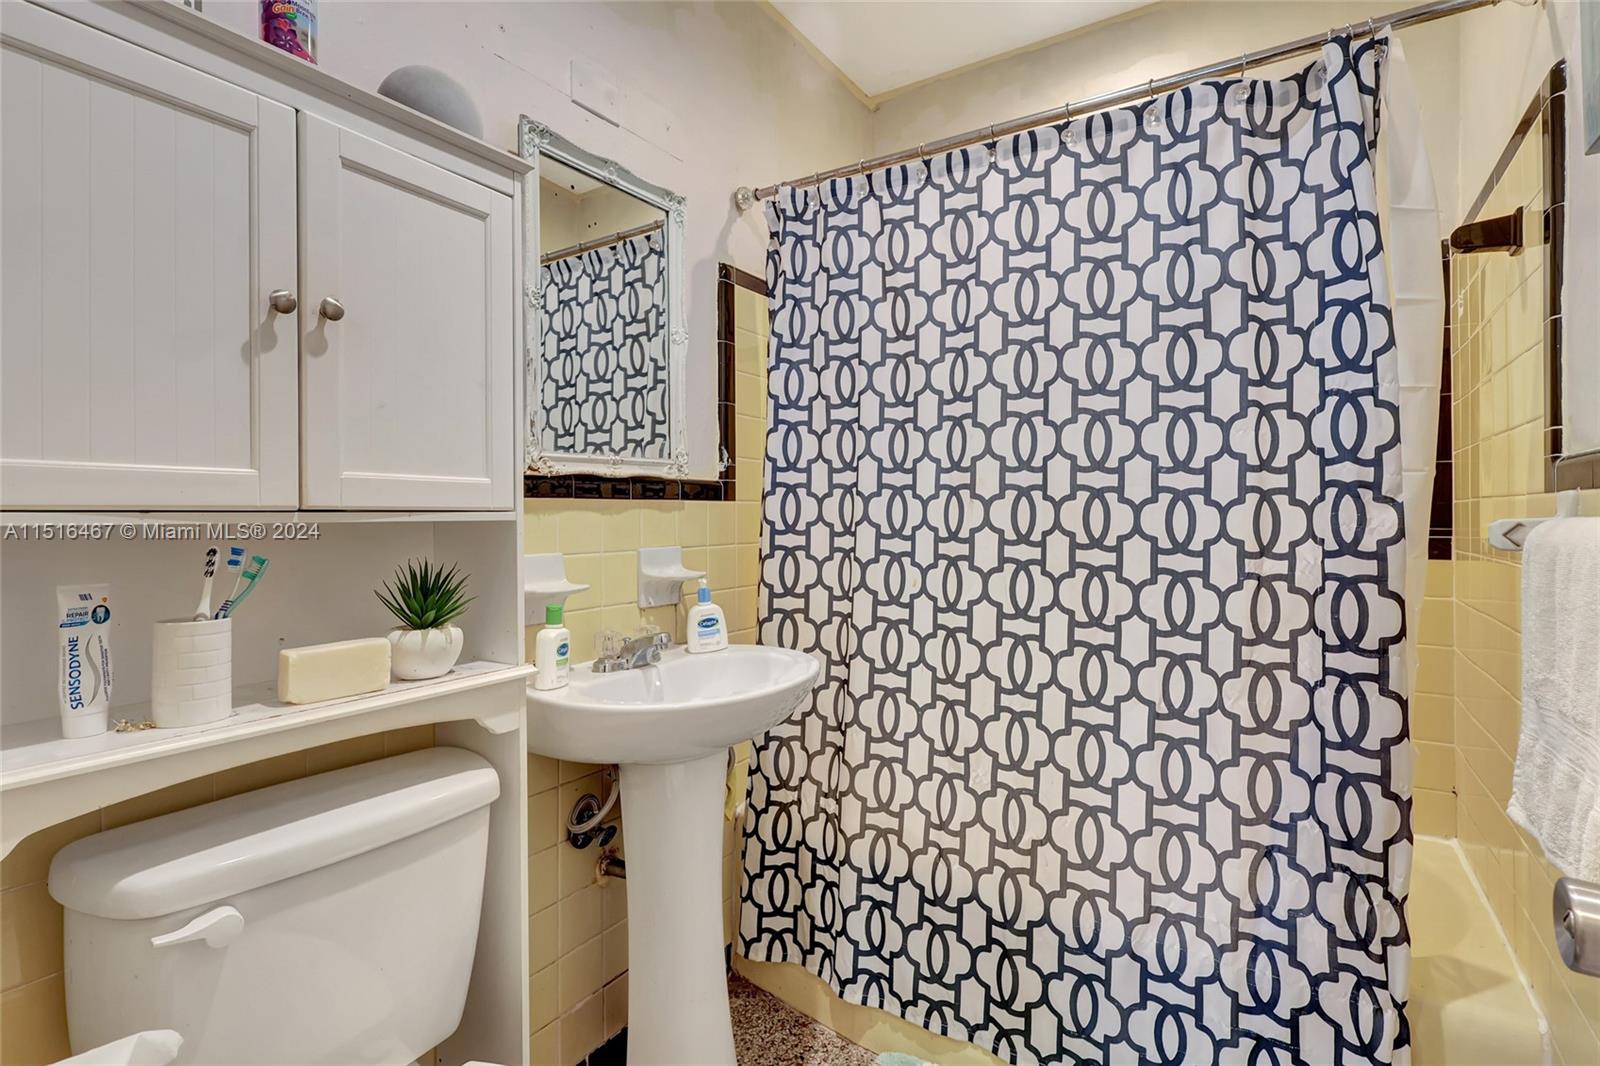
Bathroom with yellow tile, a pedestal sink, and a navy geometric-patterned shower curtain.
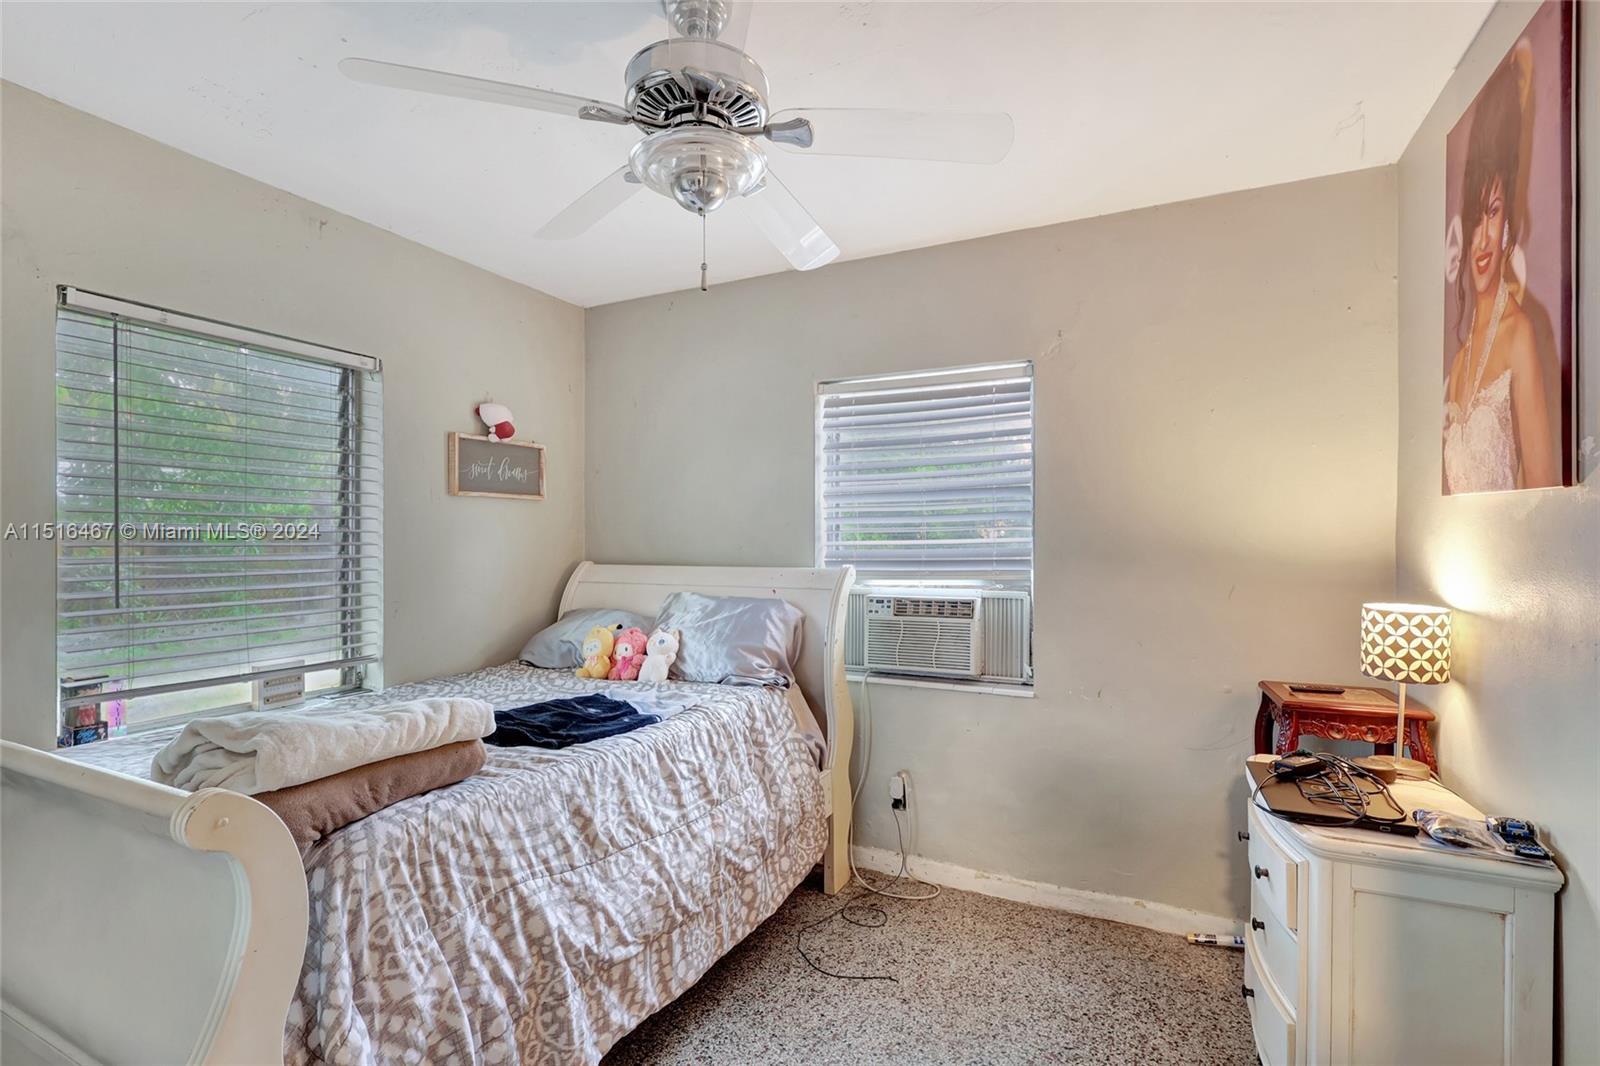
Bedroom with a white bed, window air conditioner, and ceiling fan.
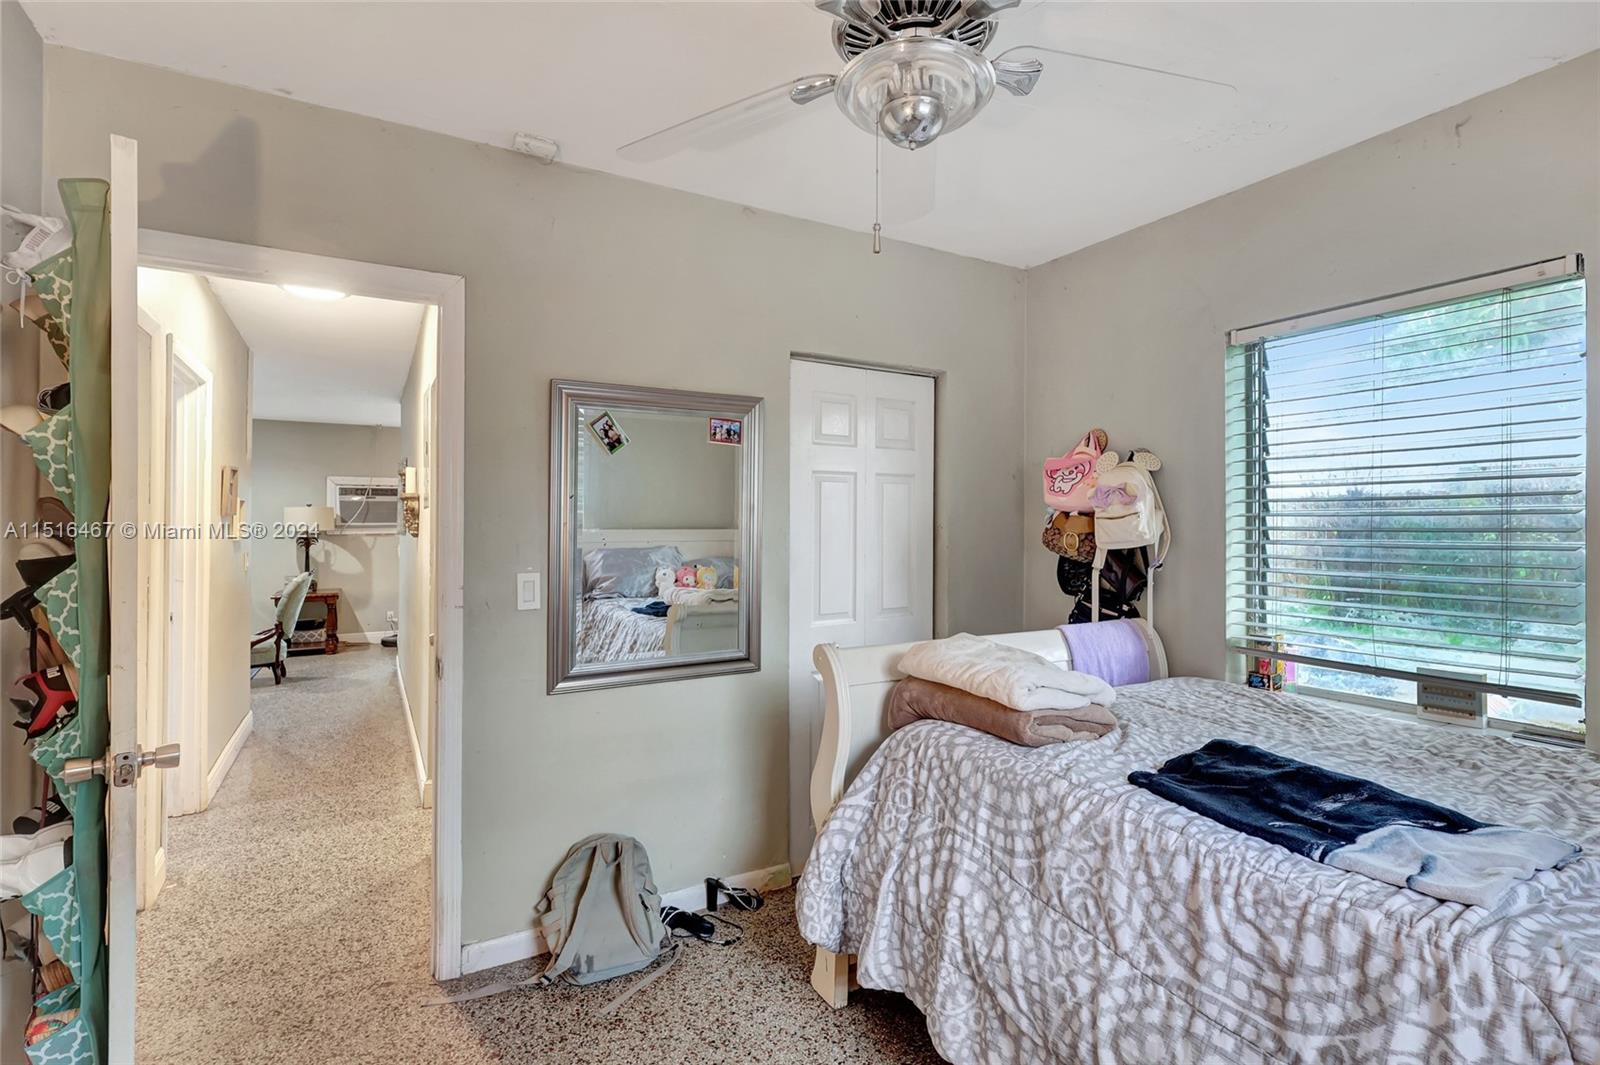
Bedroom with a patterned bedspread, ceiling fan, large window, and open doorway.
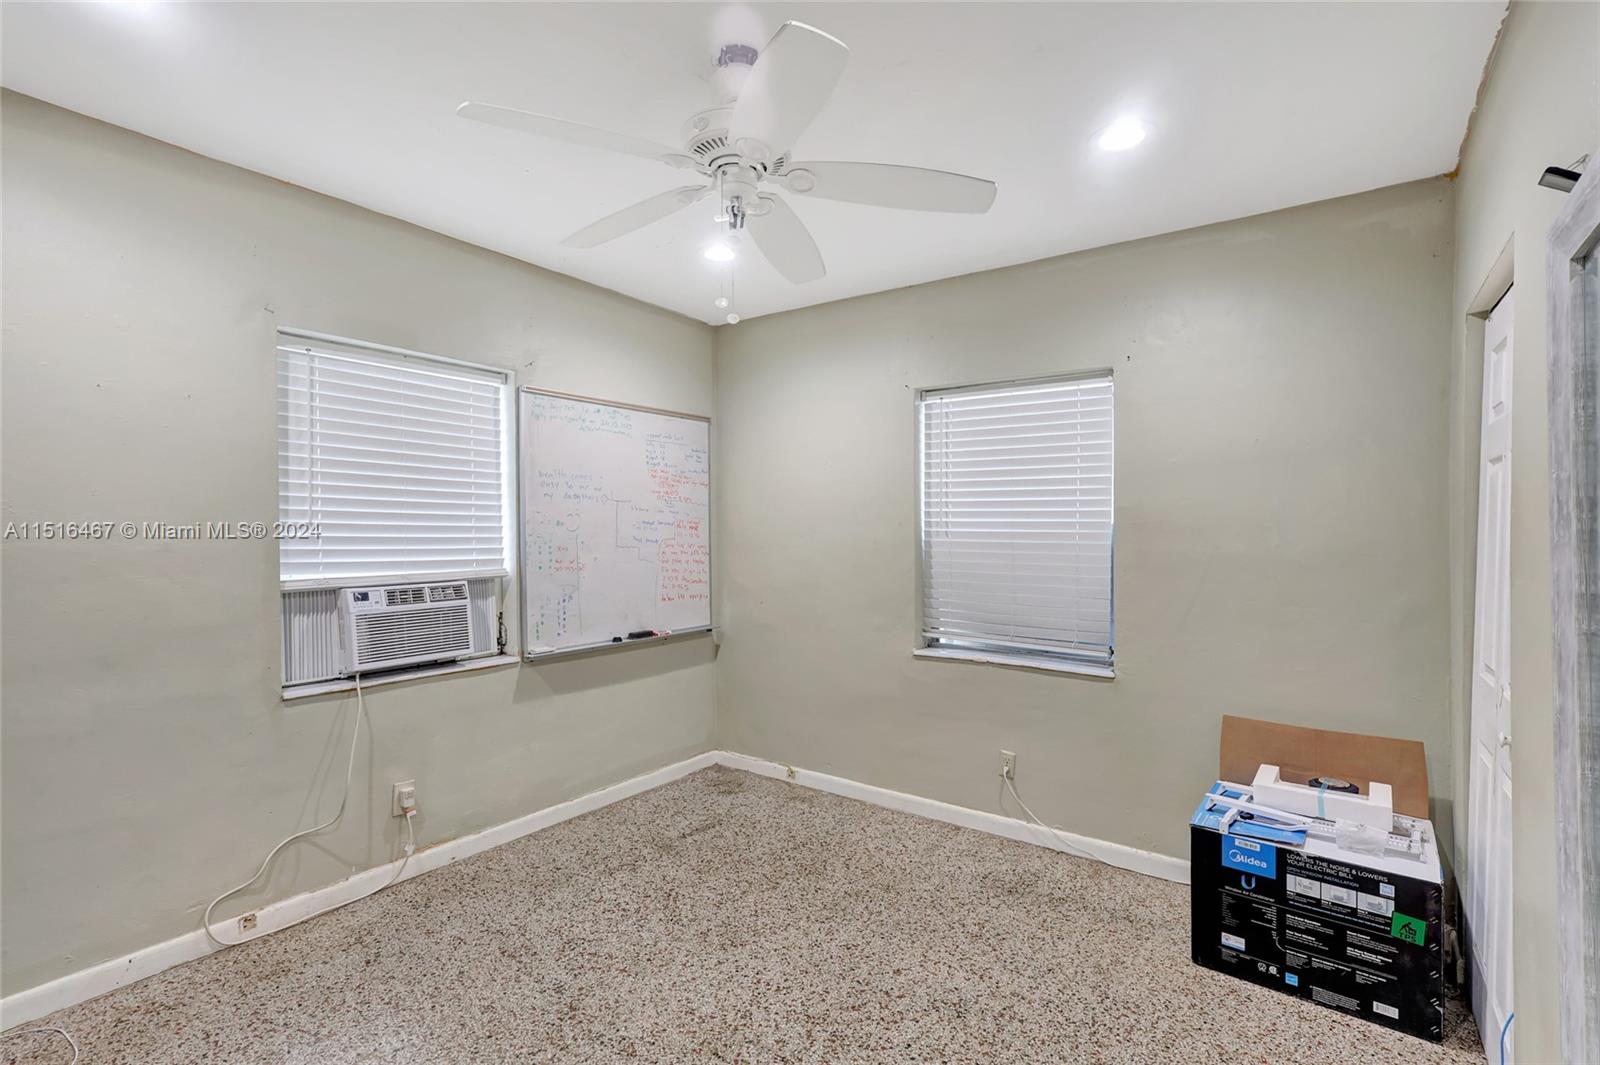
Carpeted room with a whiteboard, window air conditioner, ceiling fan, and boxed appliance.
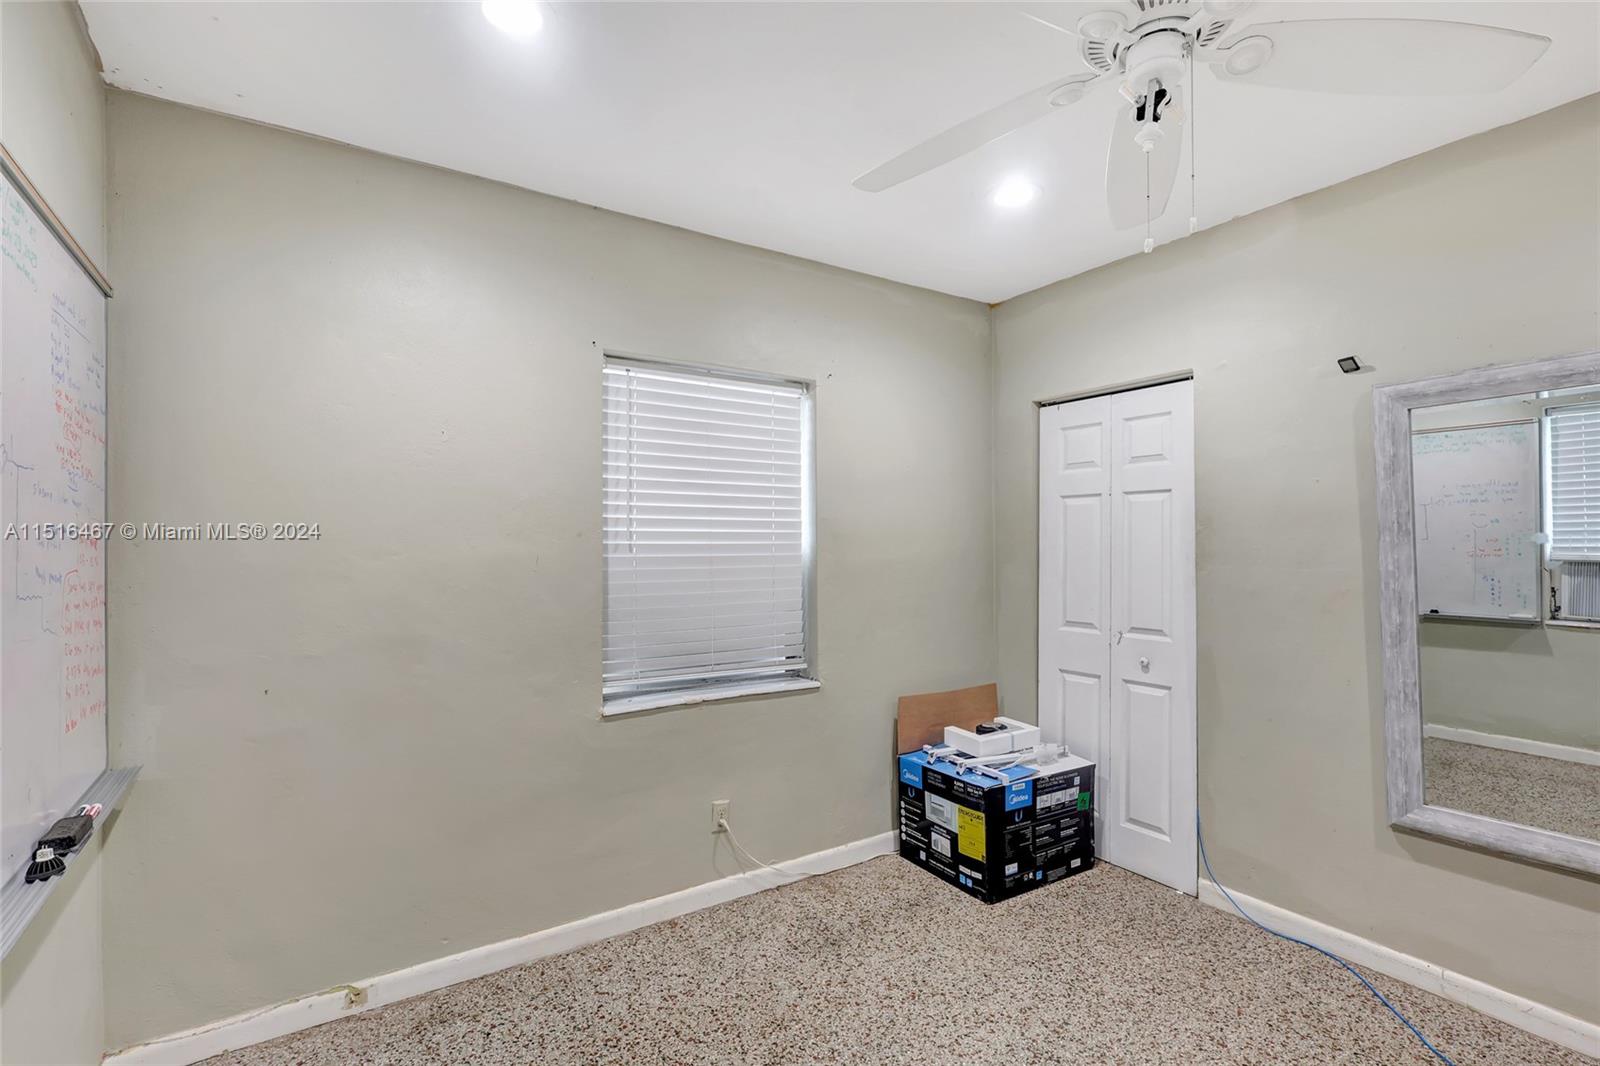
Carpeted room with a ceiling fan, window blinds, closet doors, and boxes.
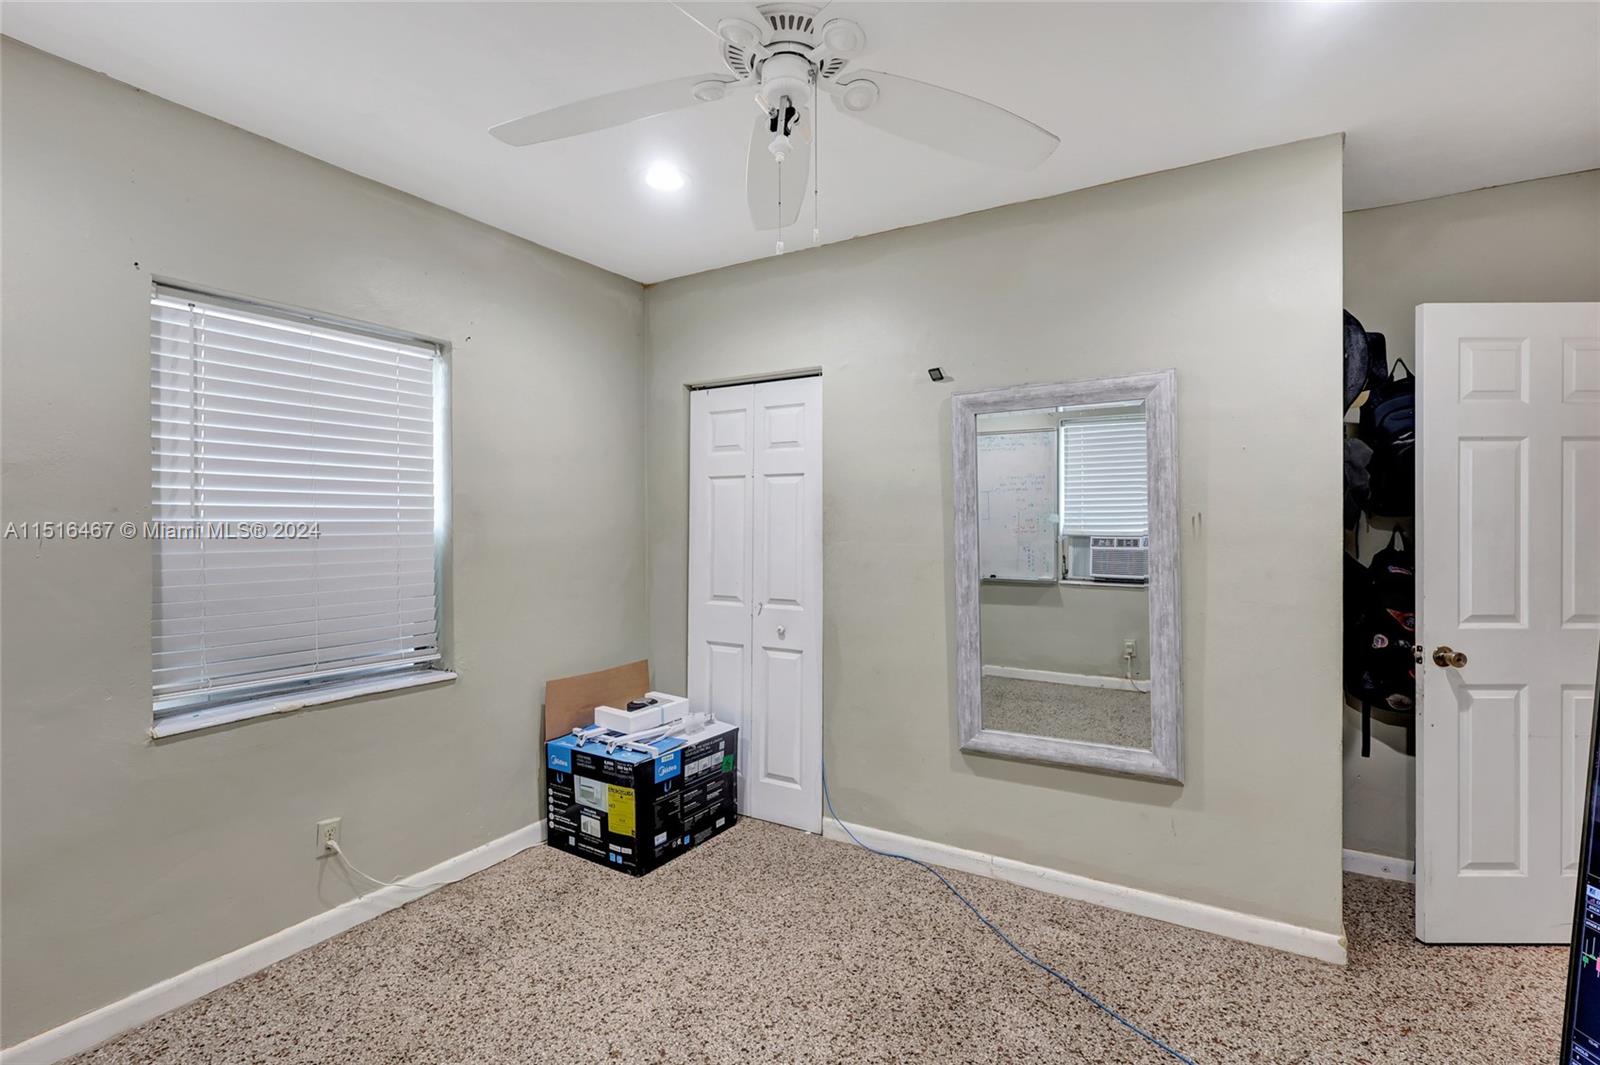
Mostly empty bedroom with carpet, ceiling fan, closed blinds, and a wall mirror.
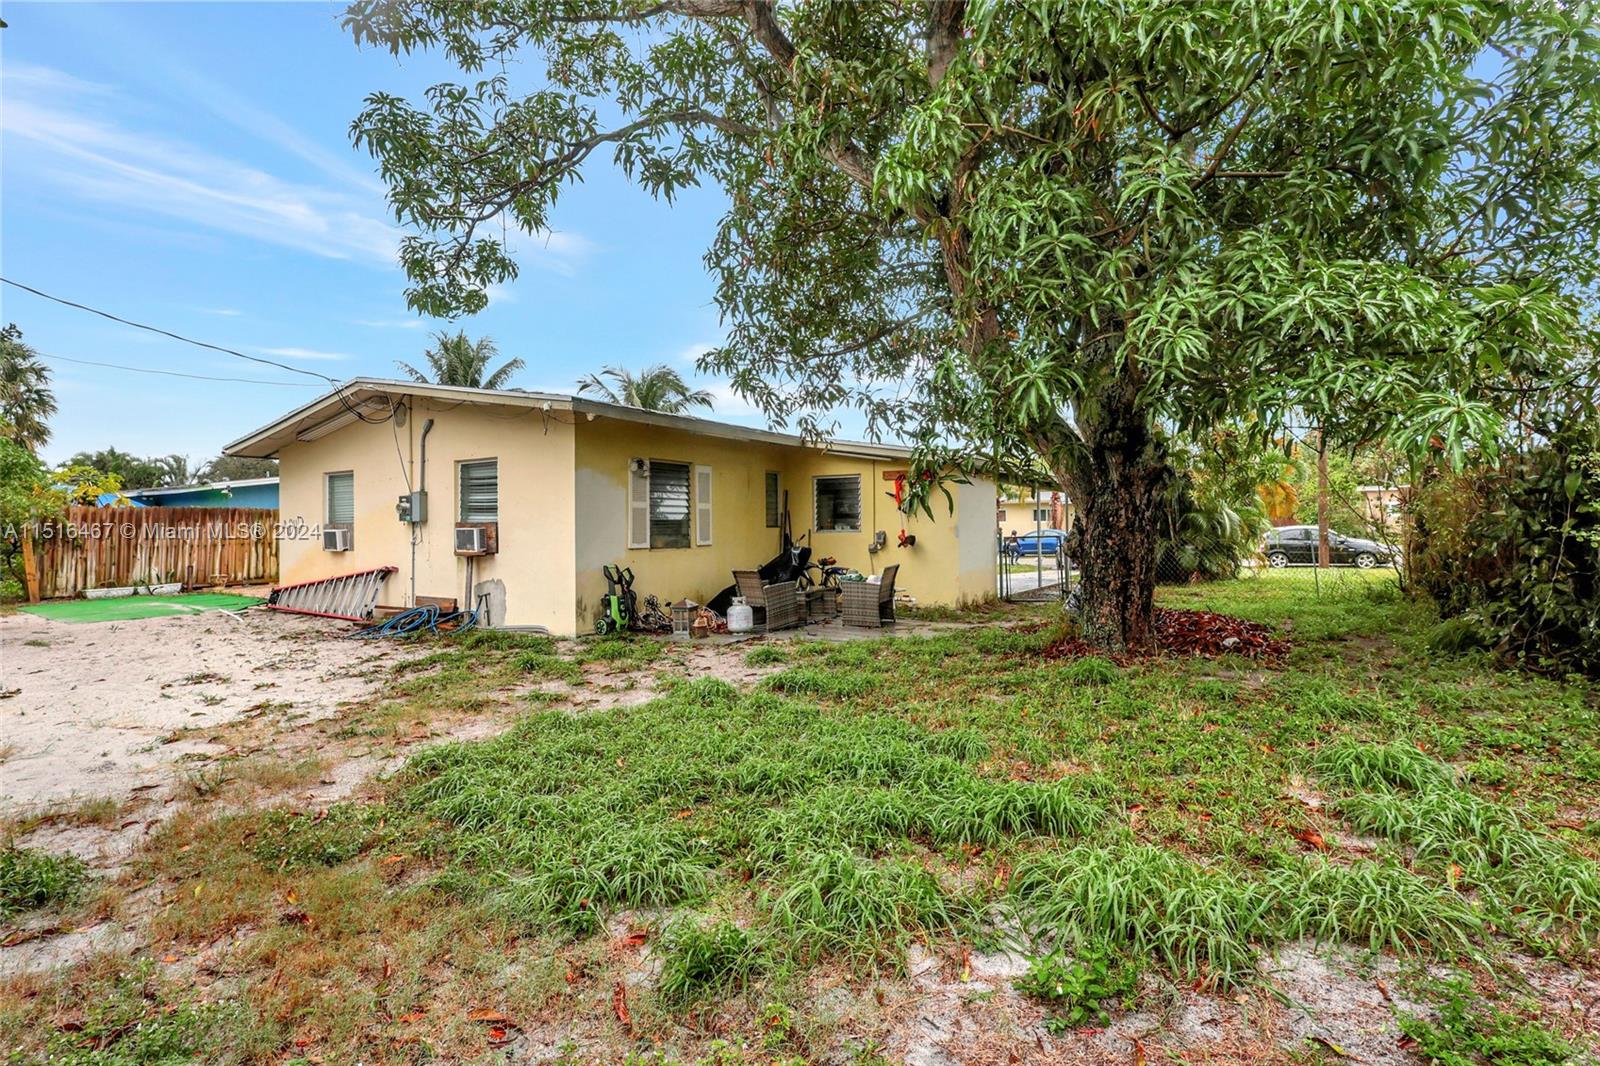
Single-story home beside a large leafy tree, with patio chairs and a patchy sandy yard.
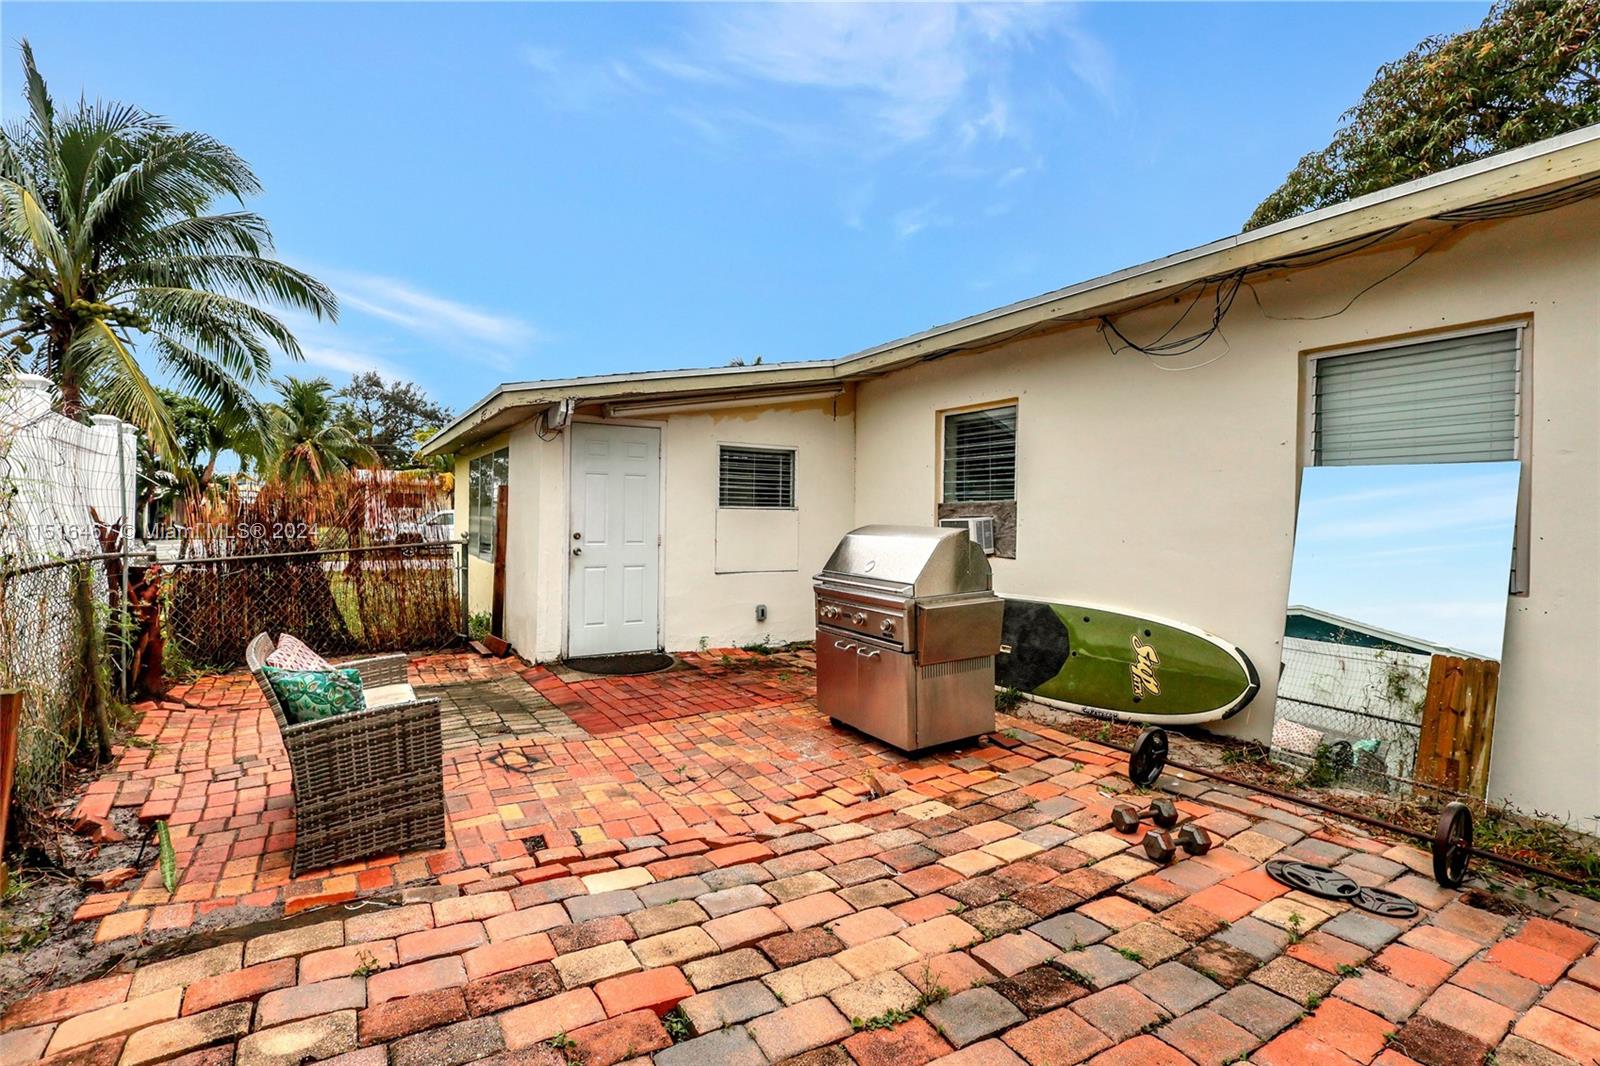
Rear patio with brick pavers, a grill, outdoor chair, and surfboard beside the house.
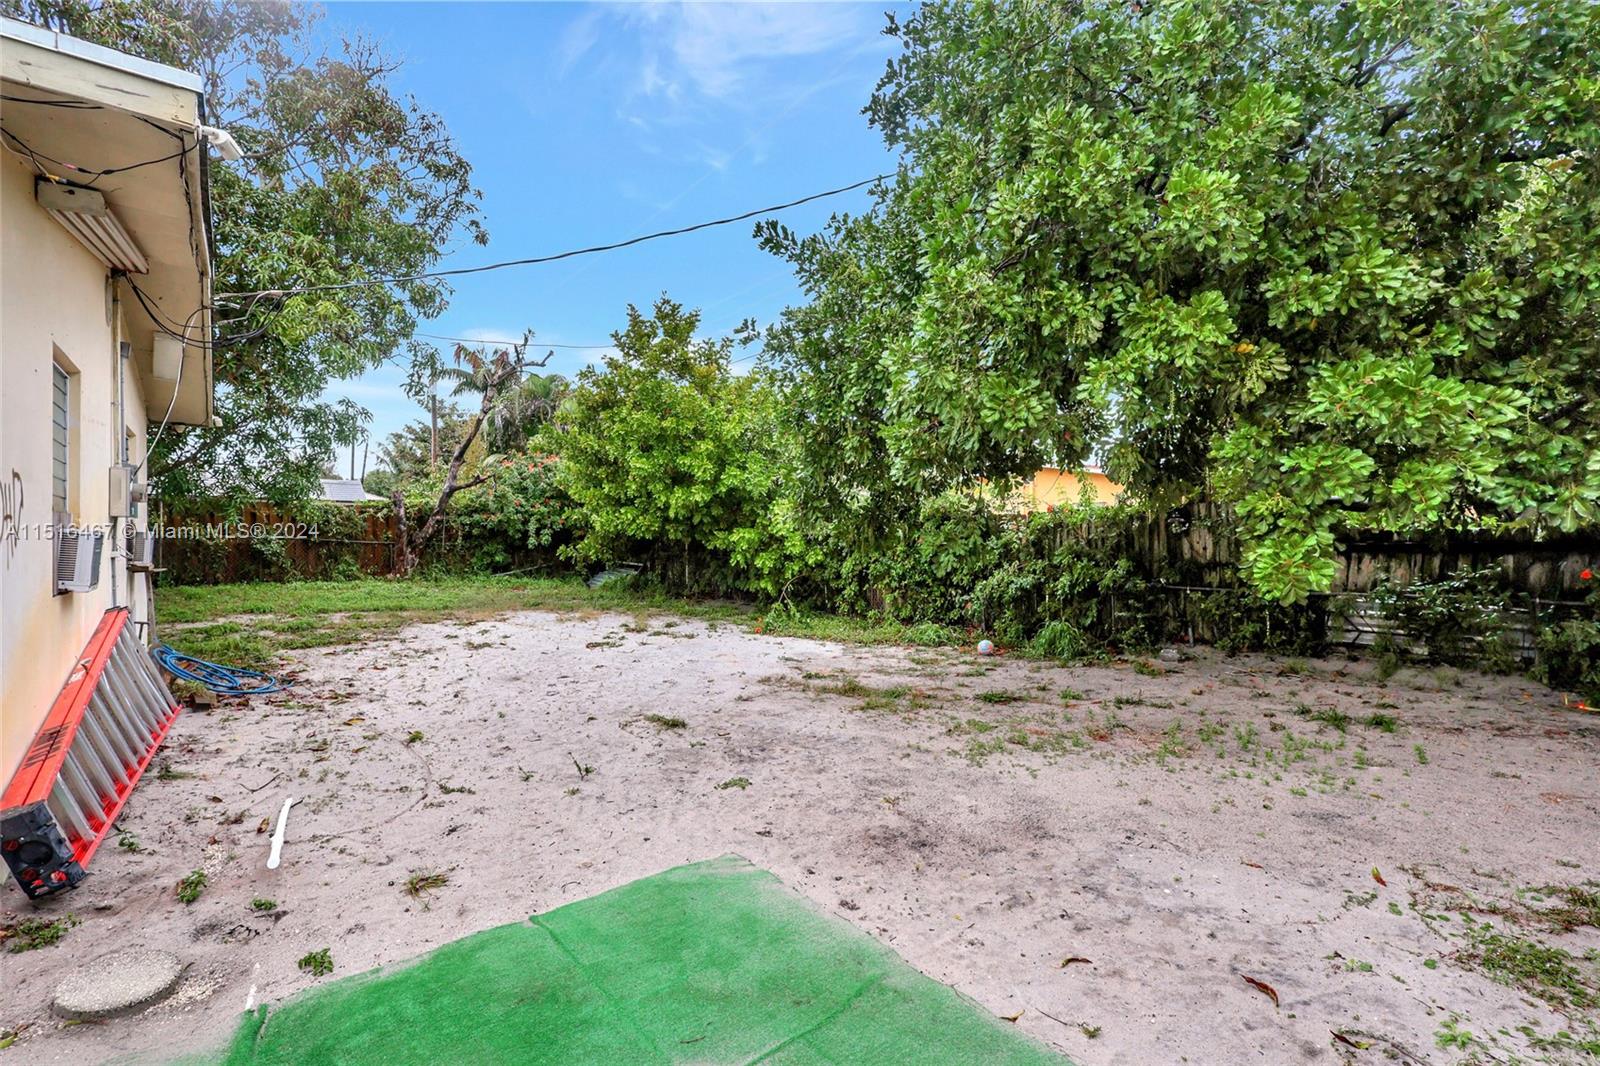
Sandy side yard bordered by mature trees, with the house wall and a ladder at left.
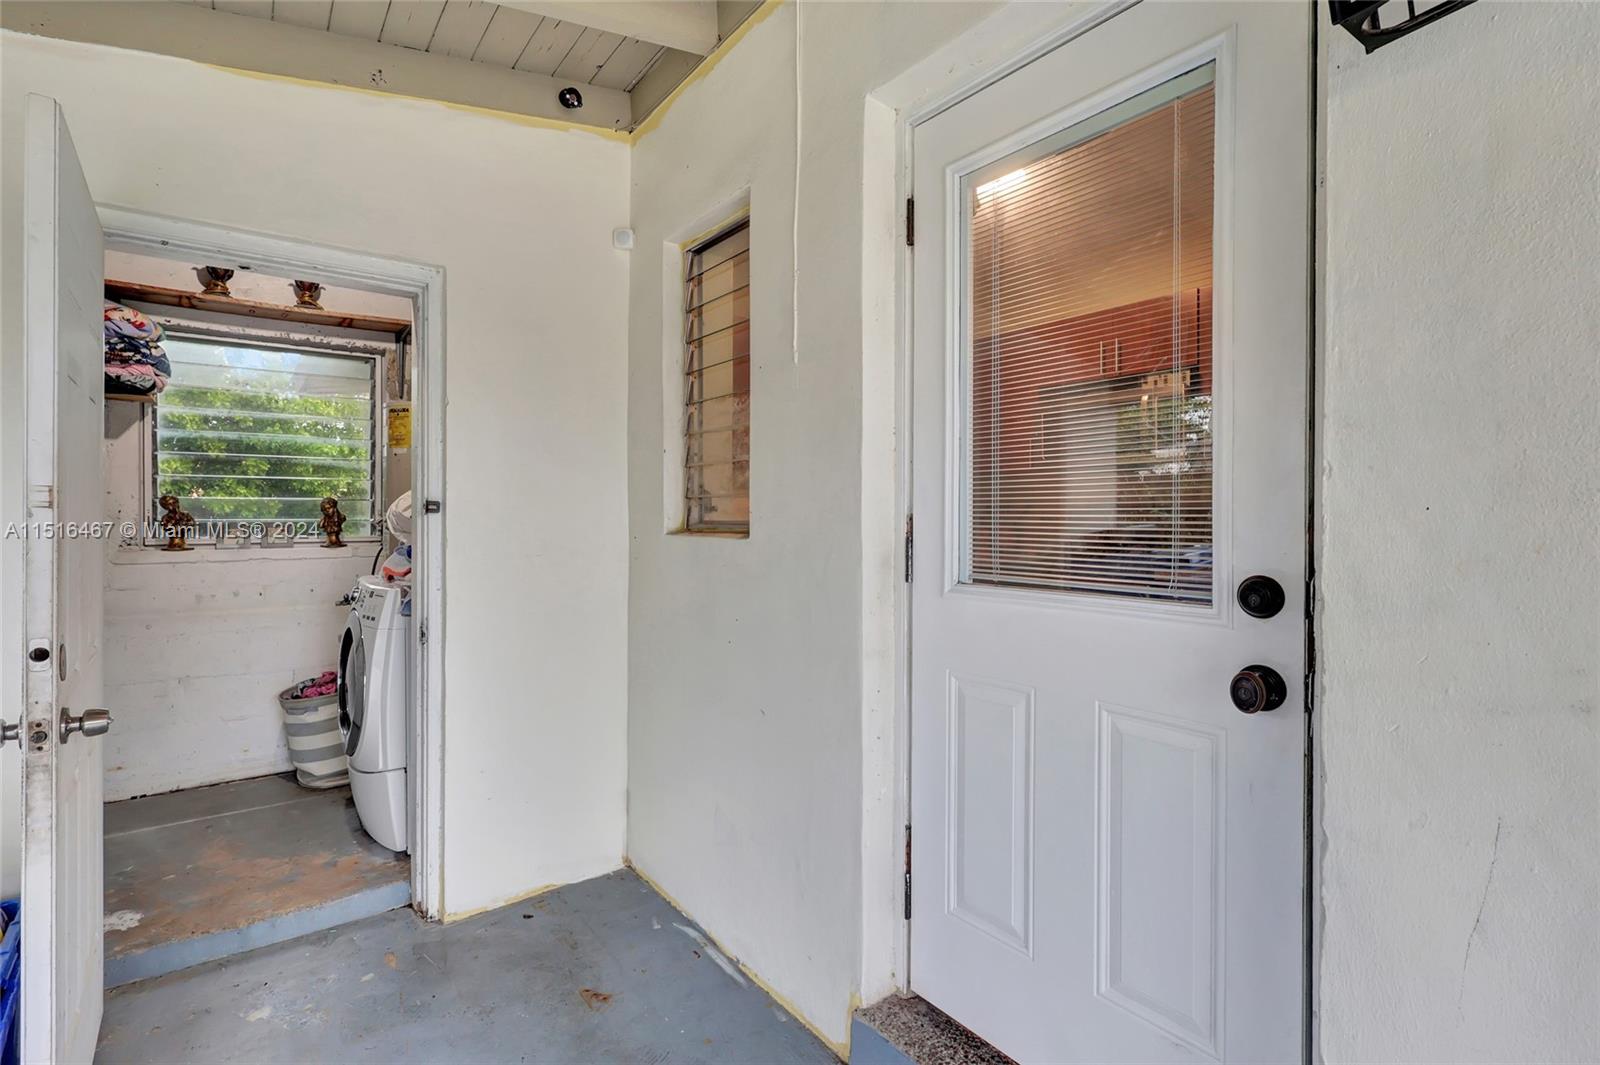
Entryway with a white glass-panel door and an adjoining laundry room.
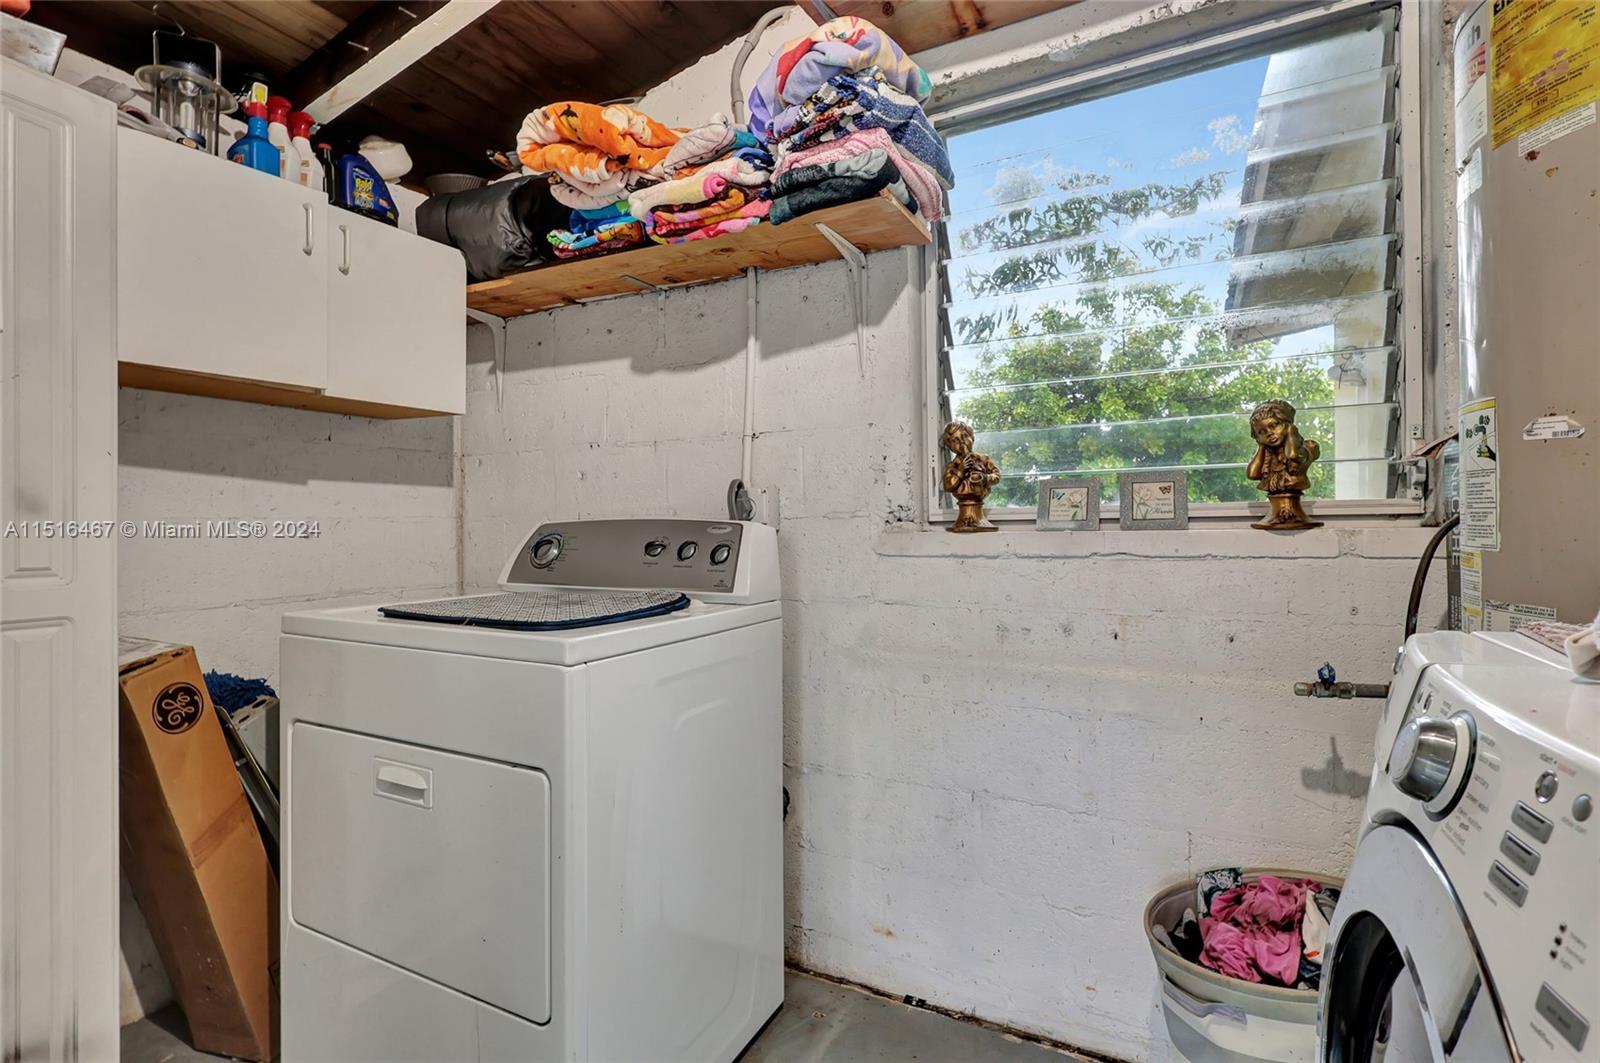
Laundry room with washer and dryer, white cabinets, and a louvered window.
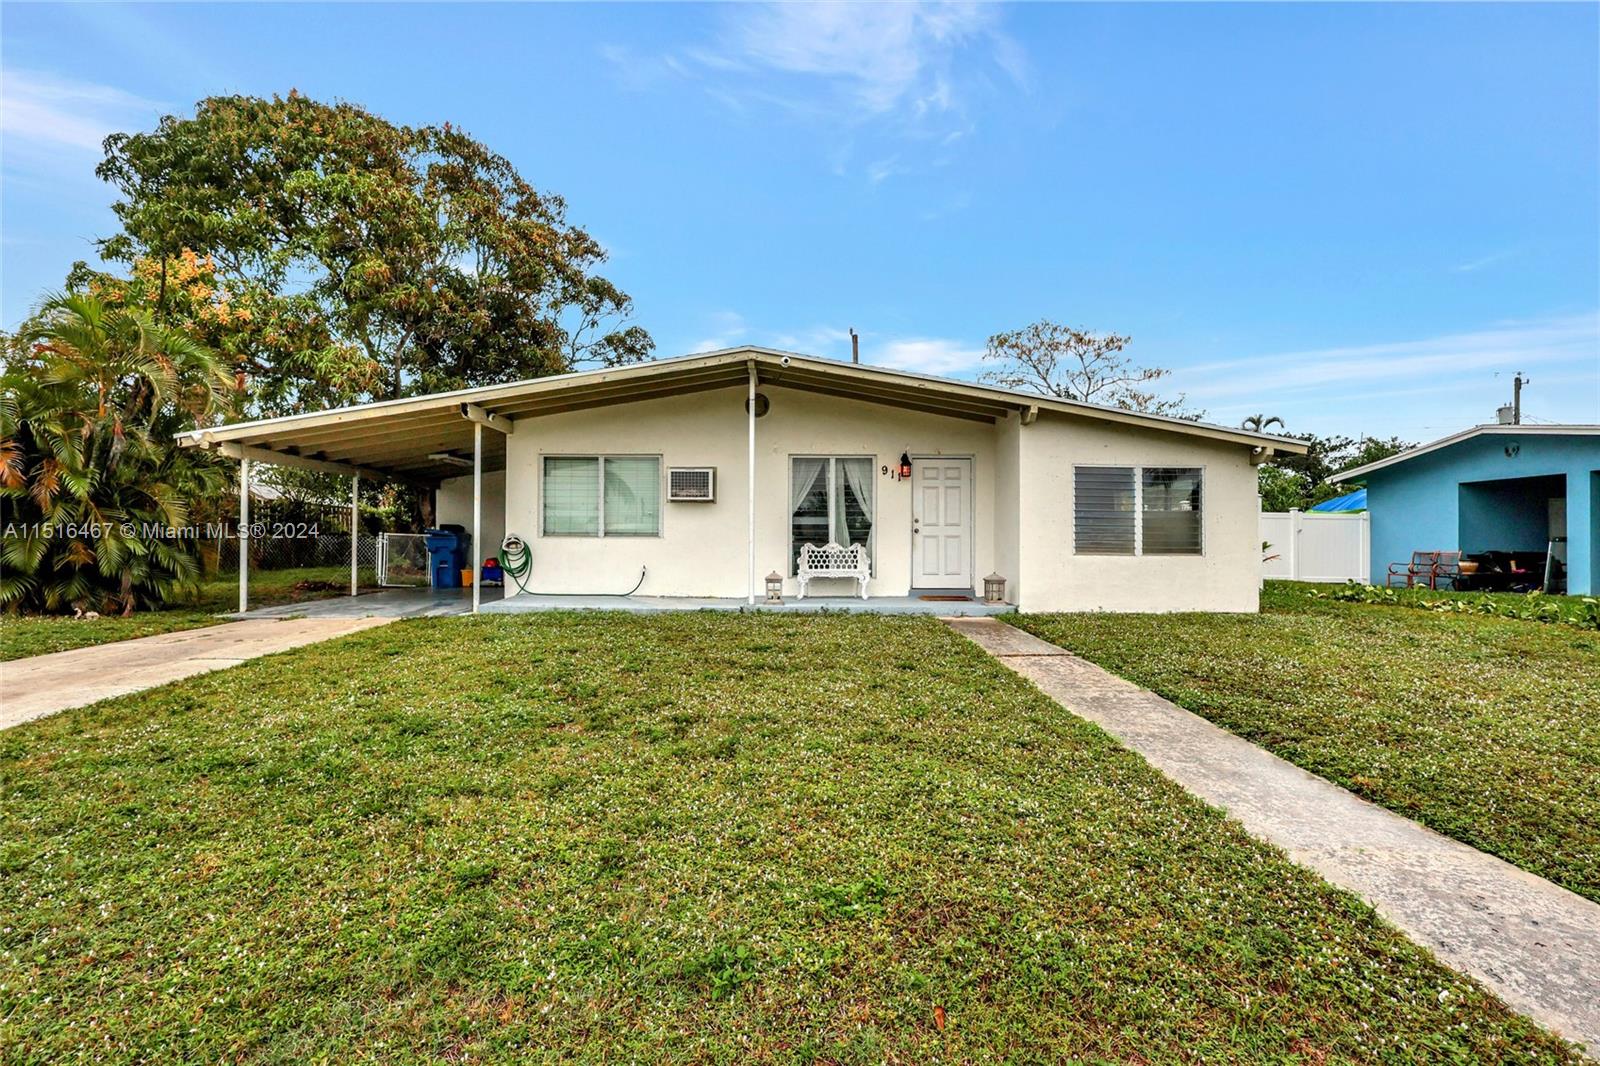
Single-story cream home with a covered carport, front lawn, and concrete walkway.
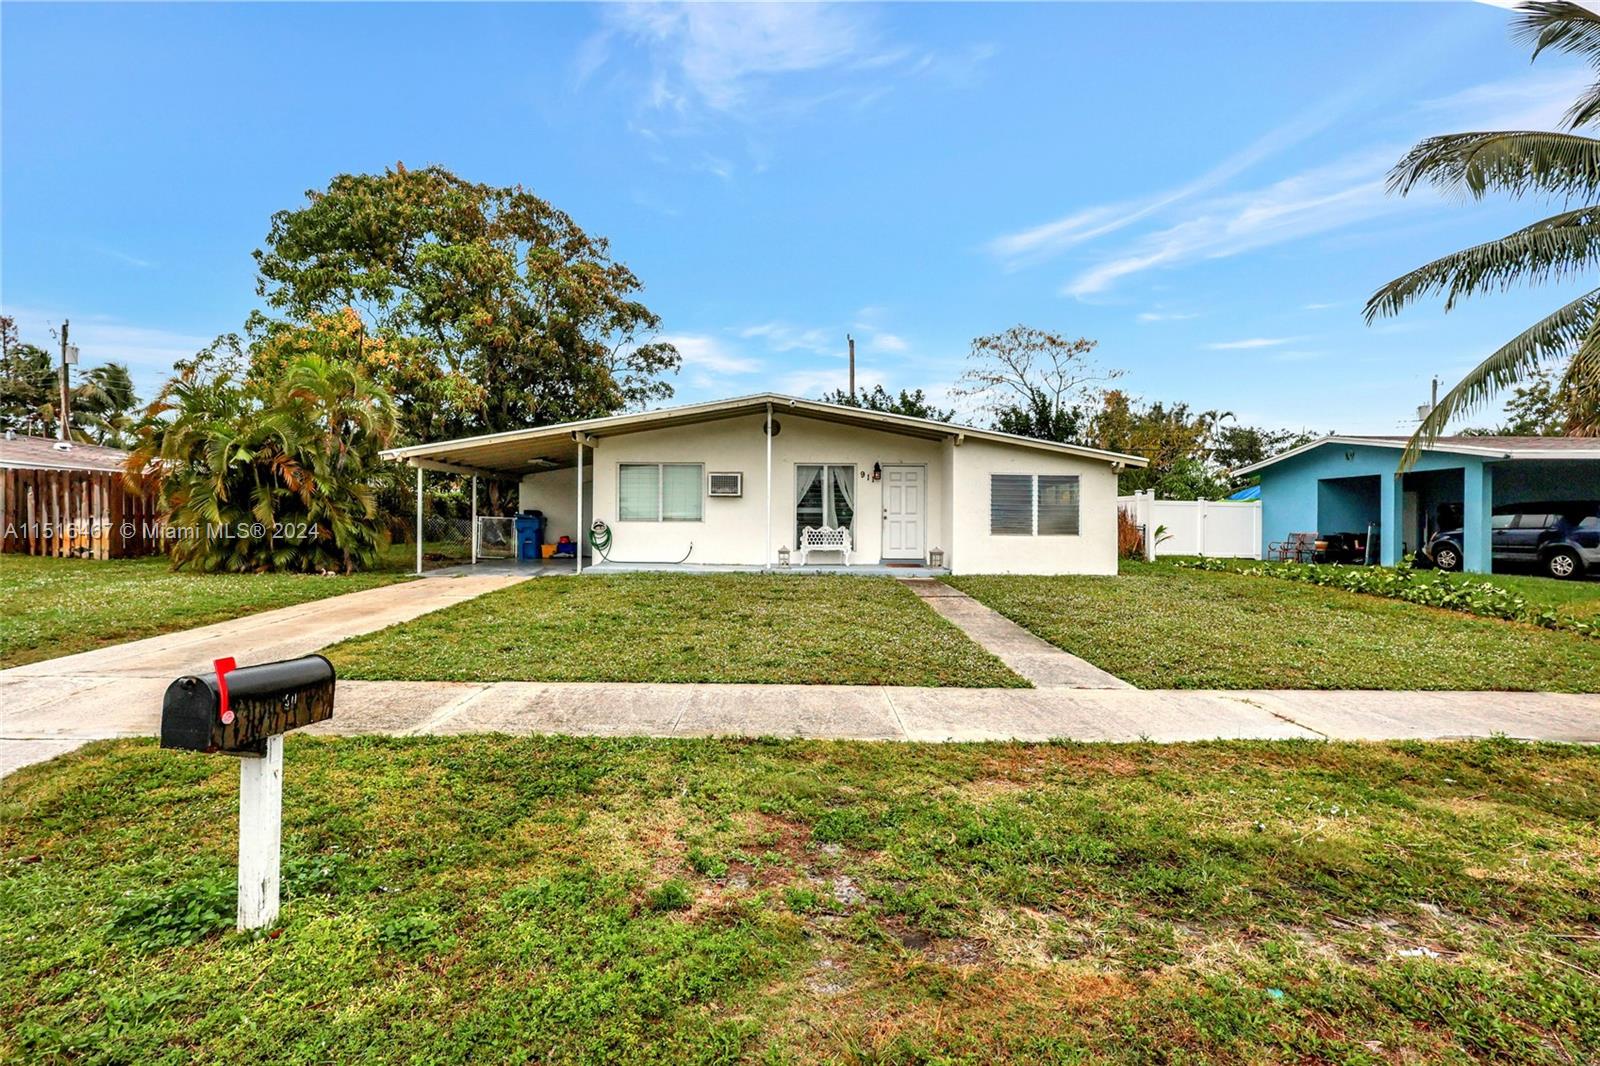
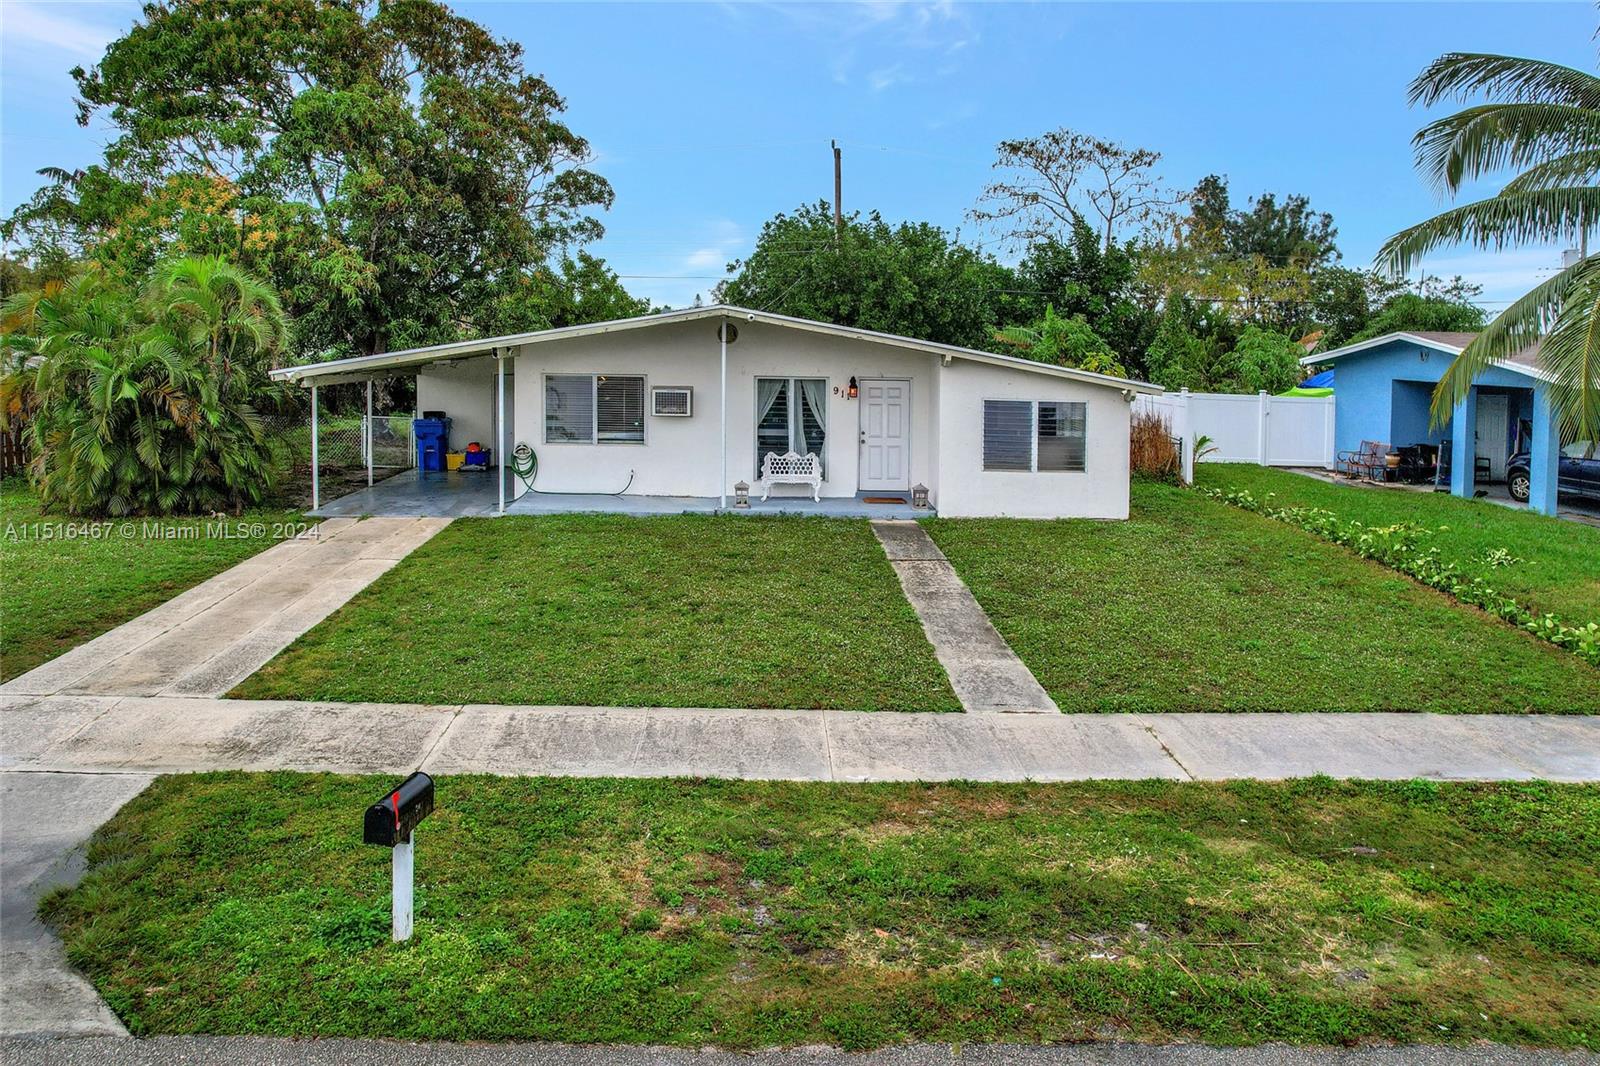
Single-story cream home with a covered carport, broad lawn, concrete driveway, and mailbox.
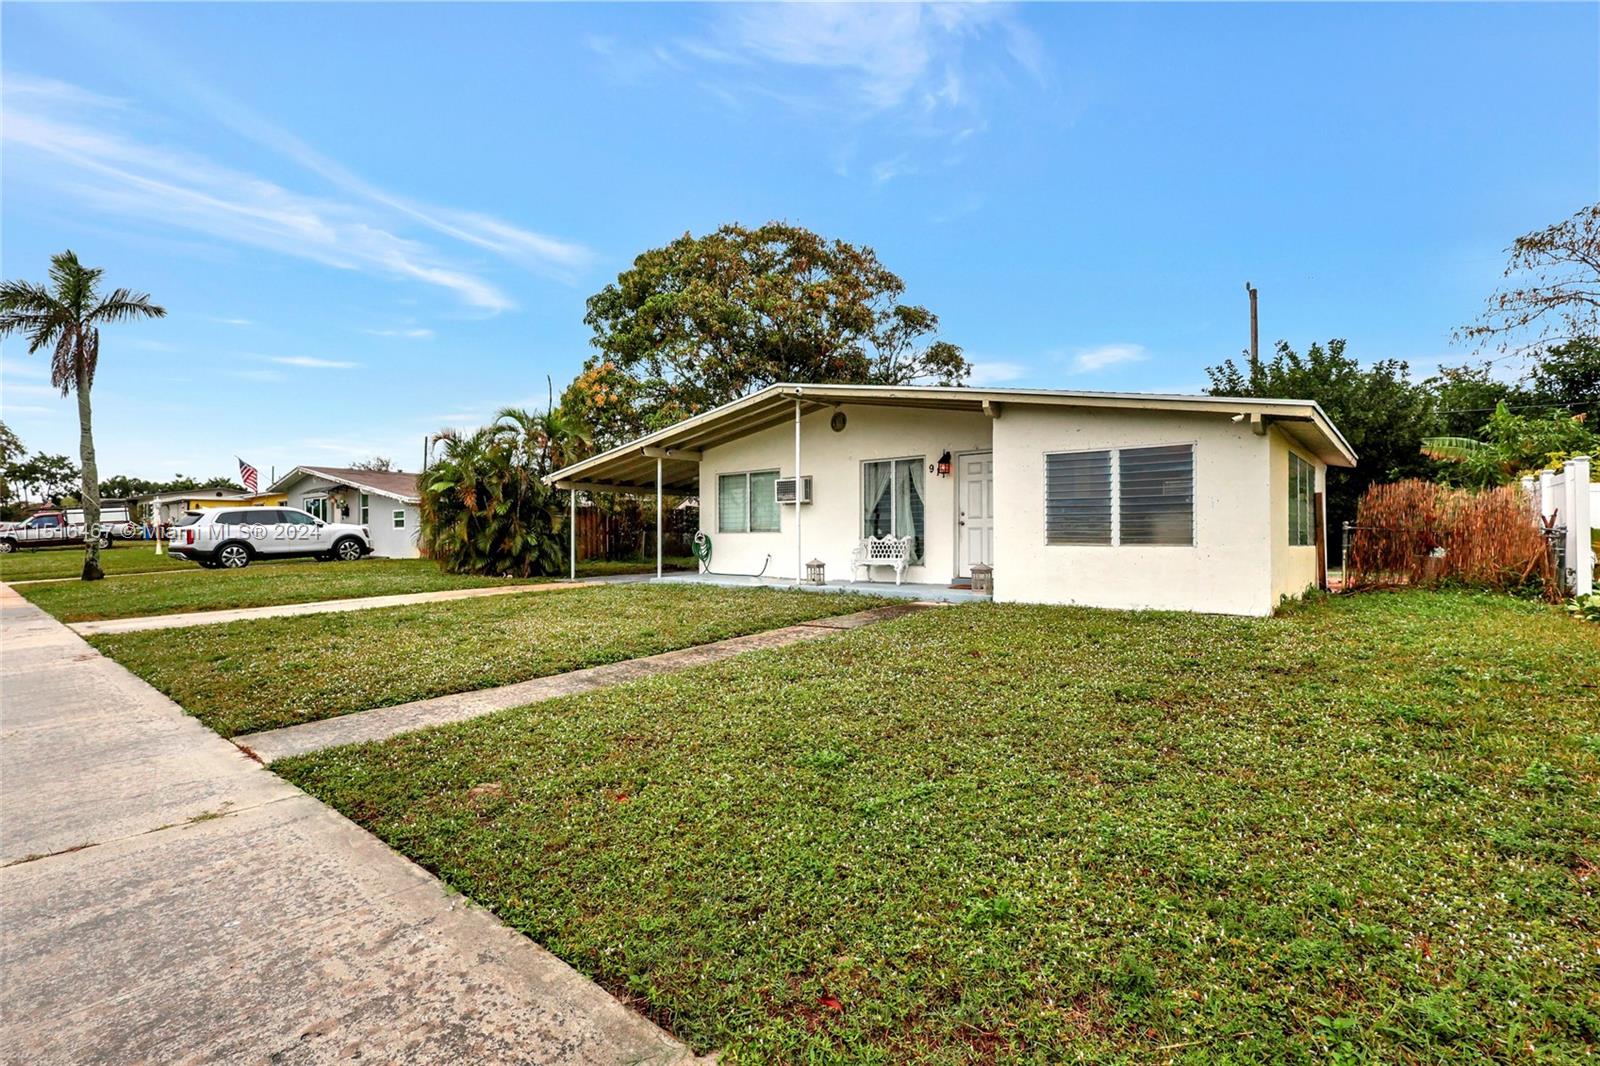
Single-story cream house with a covered carport, broad lawn, and concrete walkway.
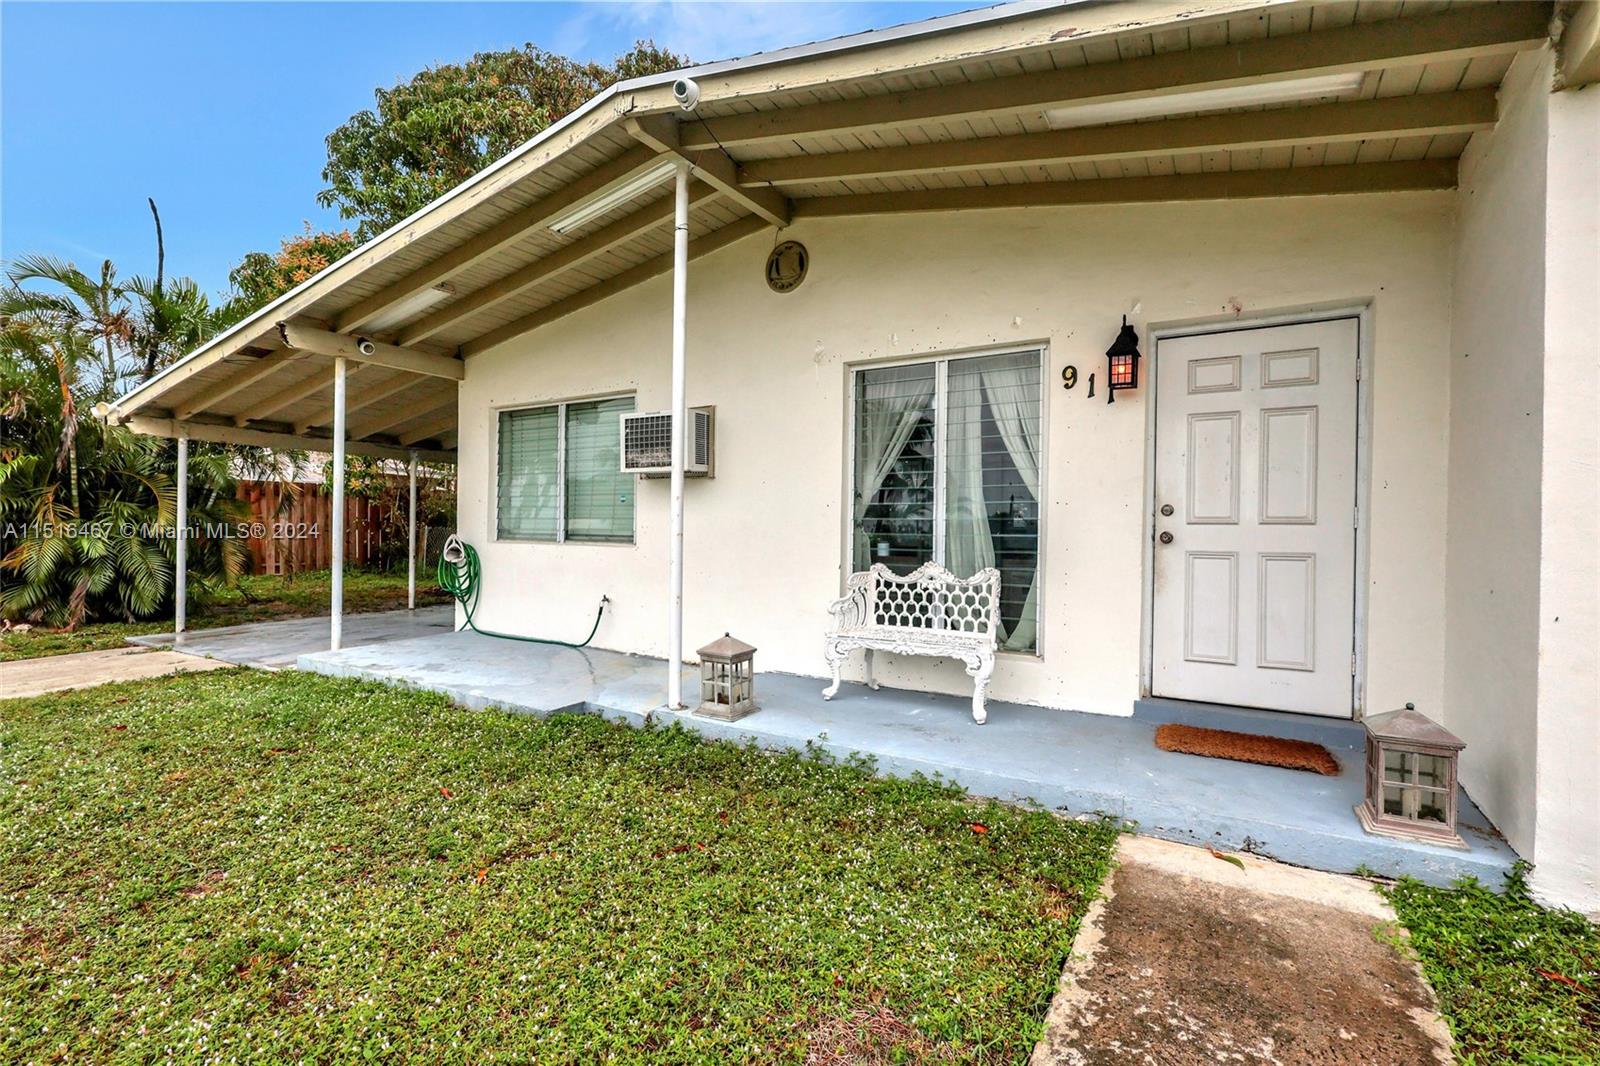
Home exterior with a covered porch, white entry door, decorative bench, and lawn.
Single-story white house with a covered porch, broad front lawn, and concrete walkways.
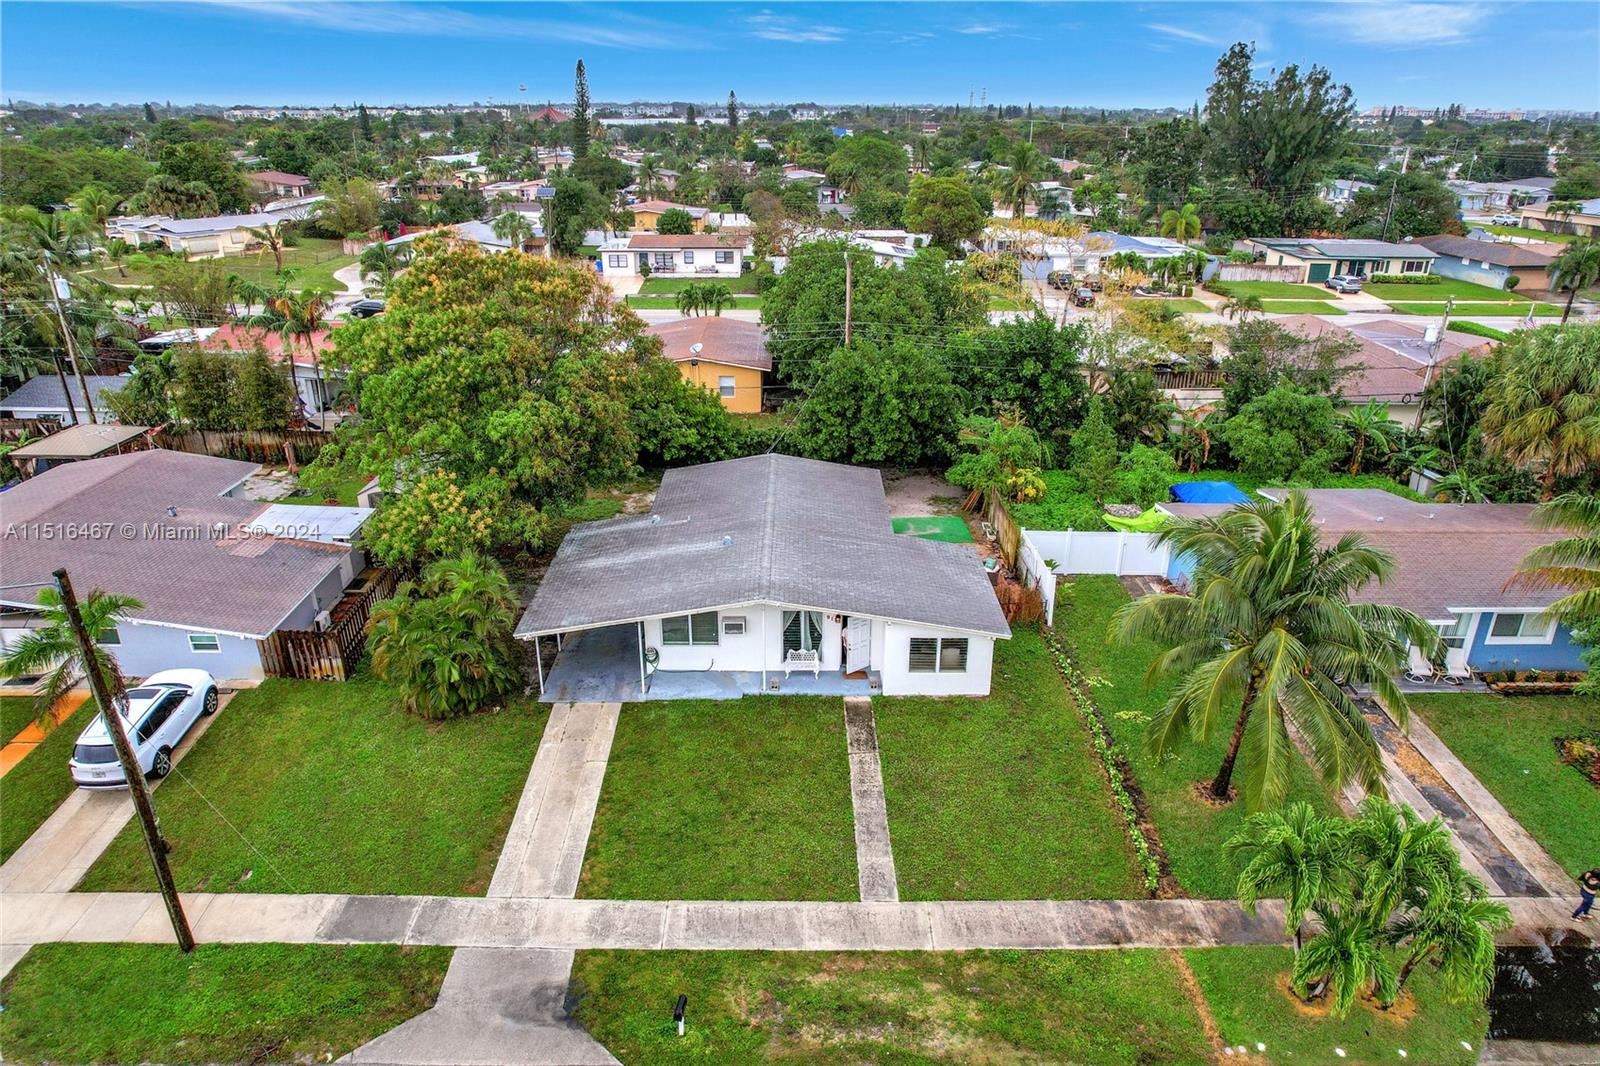
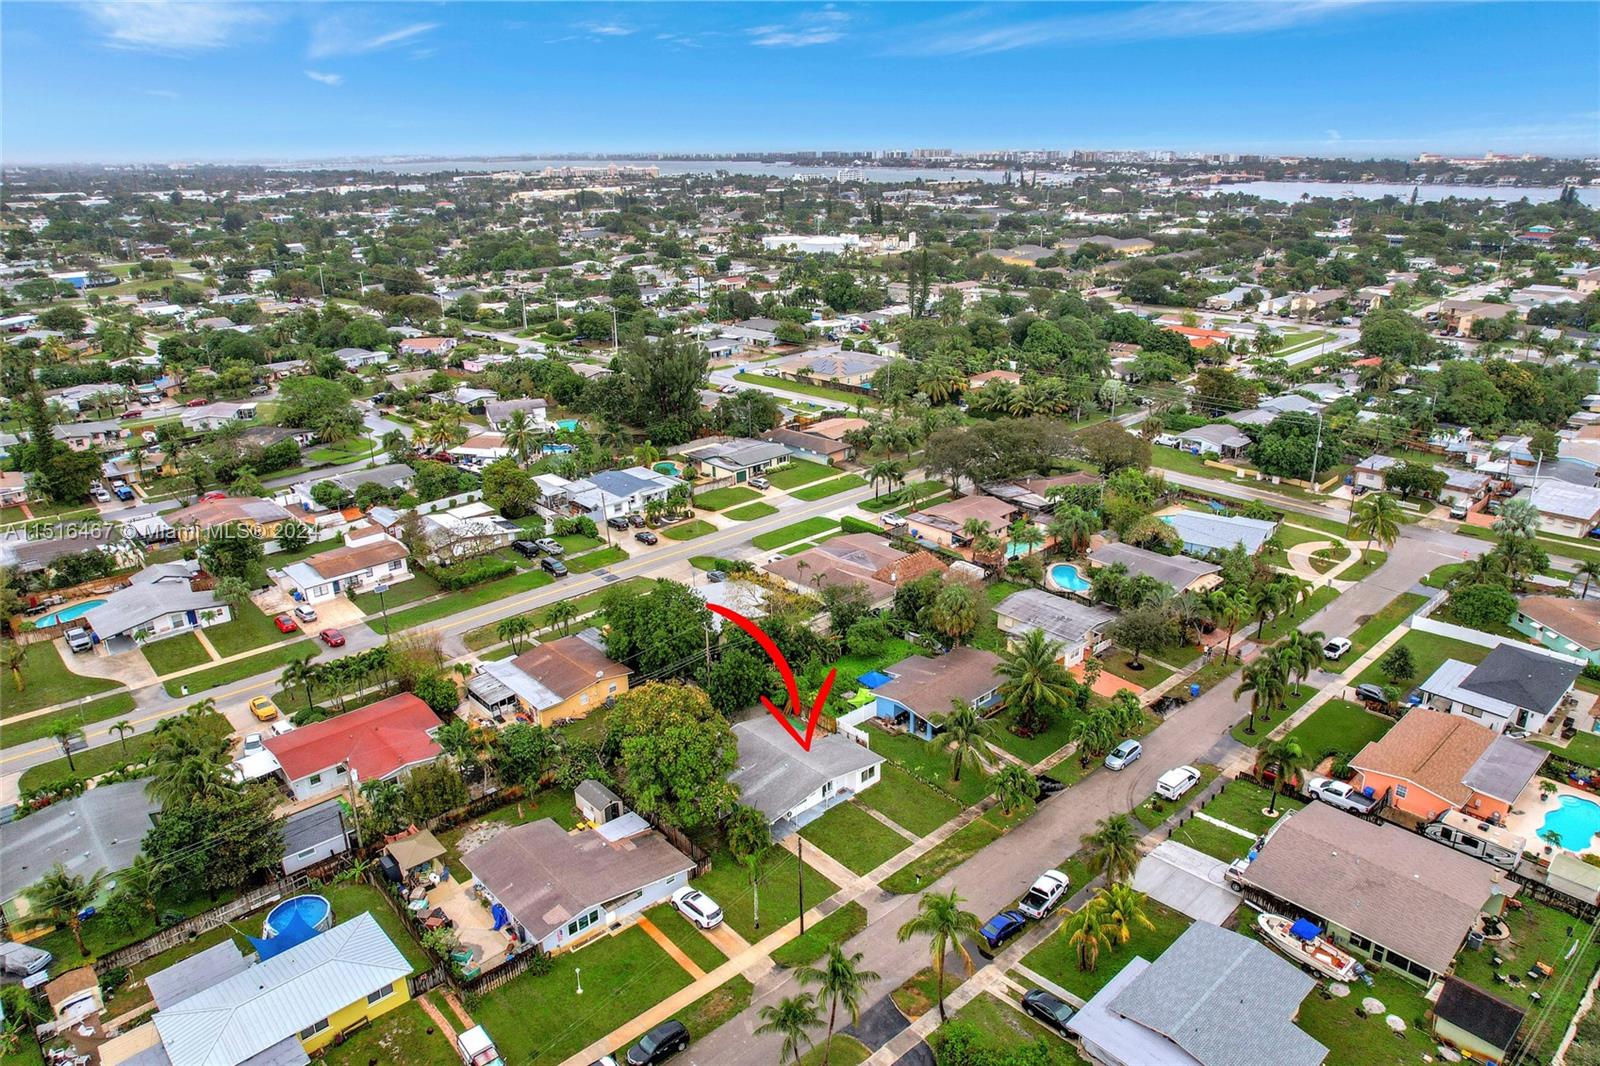
Aerial view of a white single-story house with a covered carport, lawn, and palm trees.
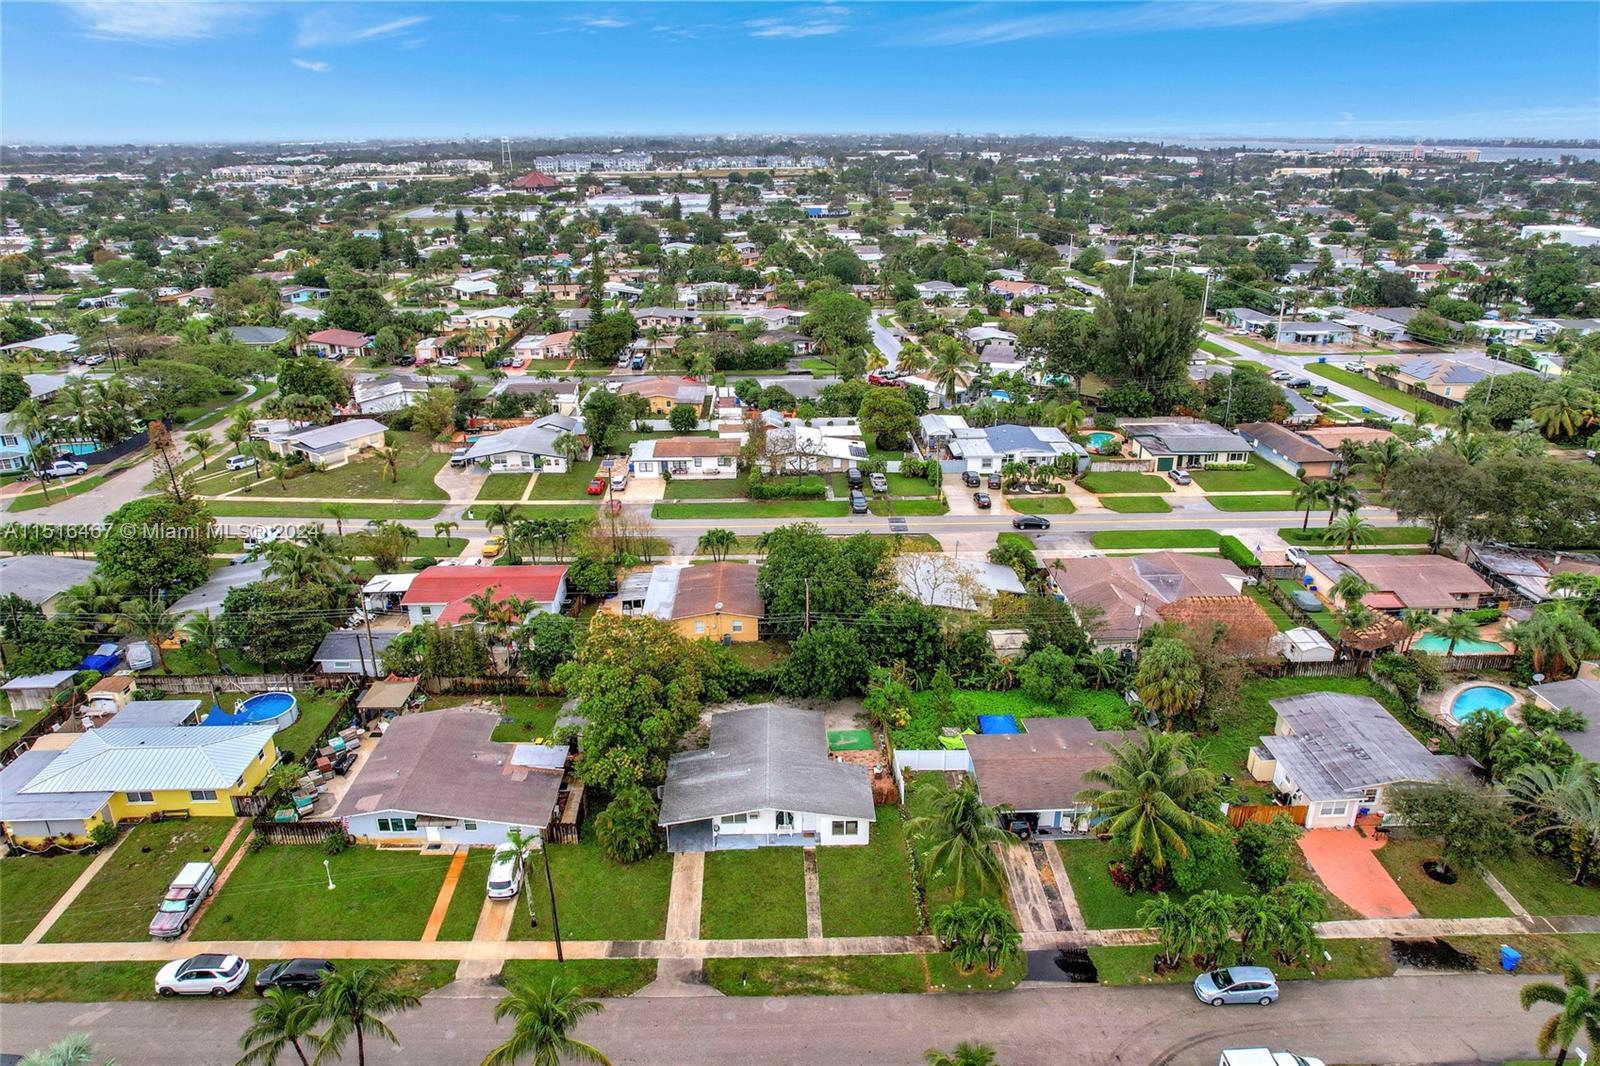
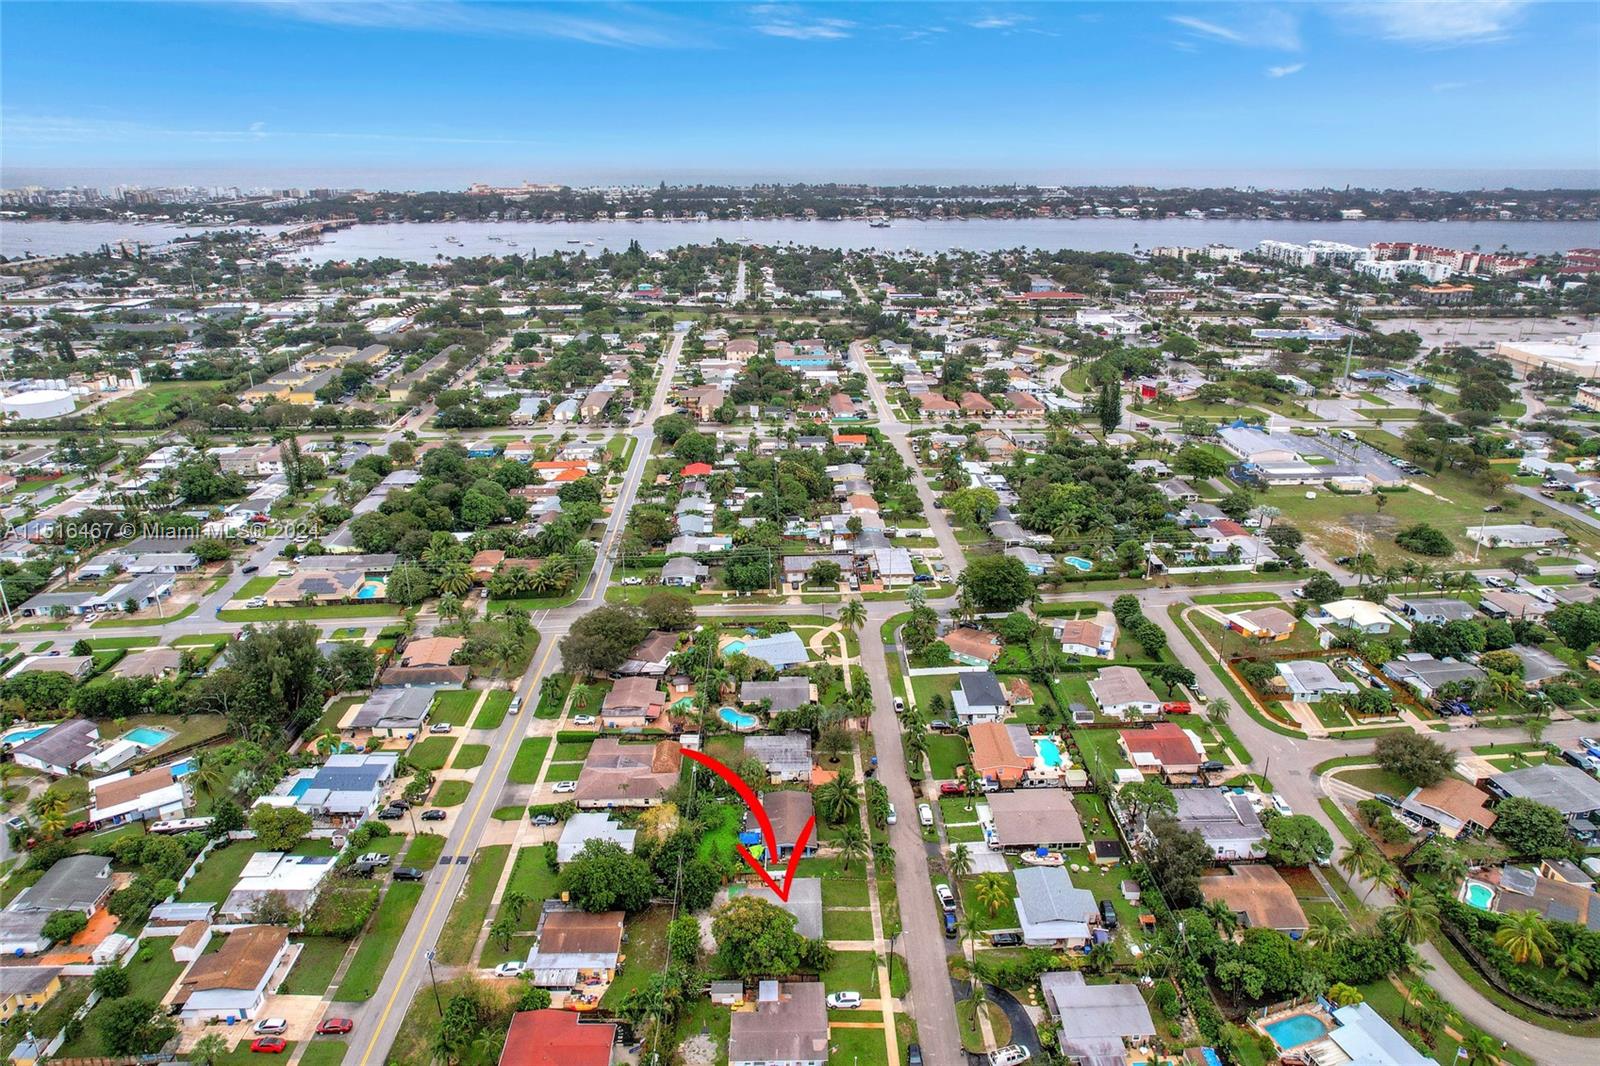
Aerial view of a residential neighborhood with single-family homes, palm trees, and a broad street.
Aerial view of the marked single-story home among palm-lined streets, with water in the distance.
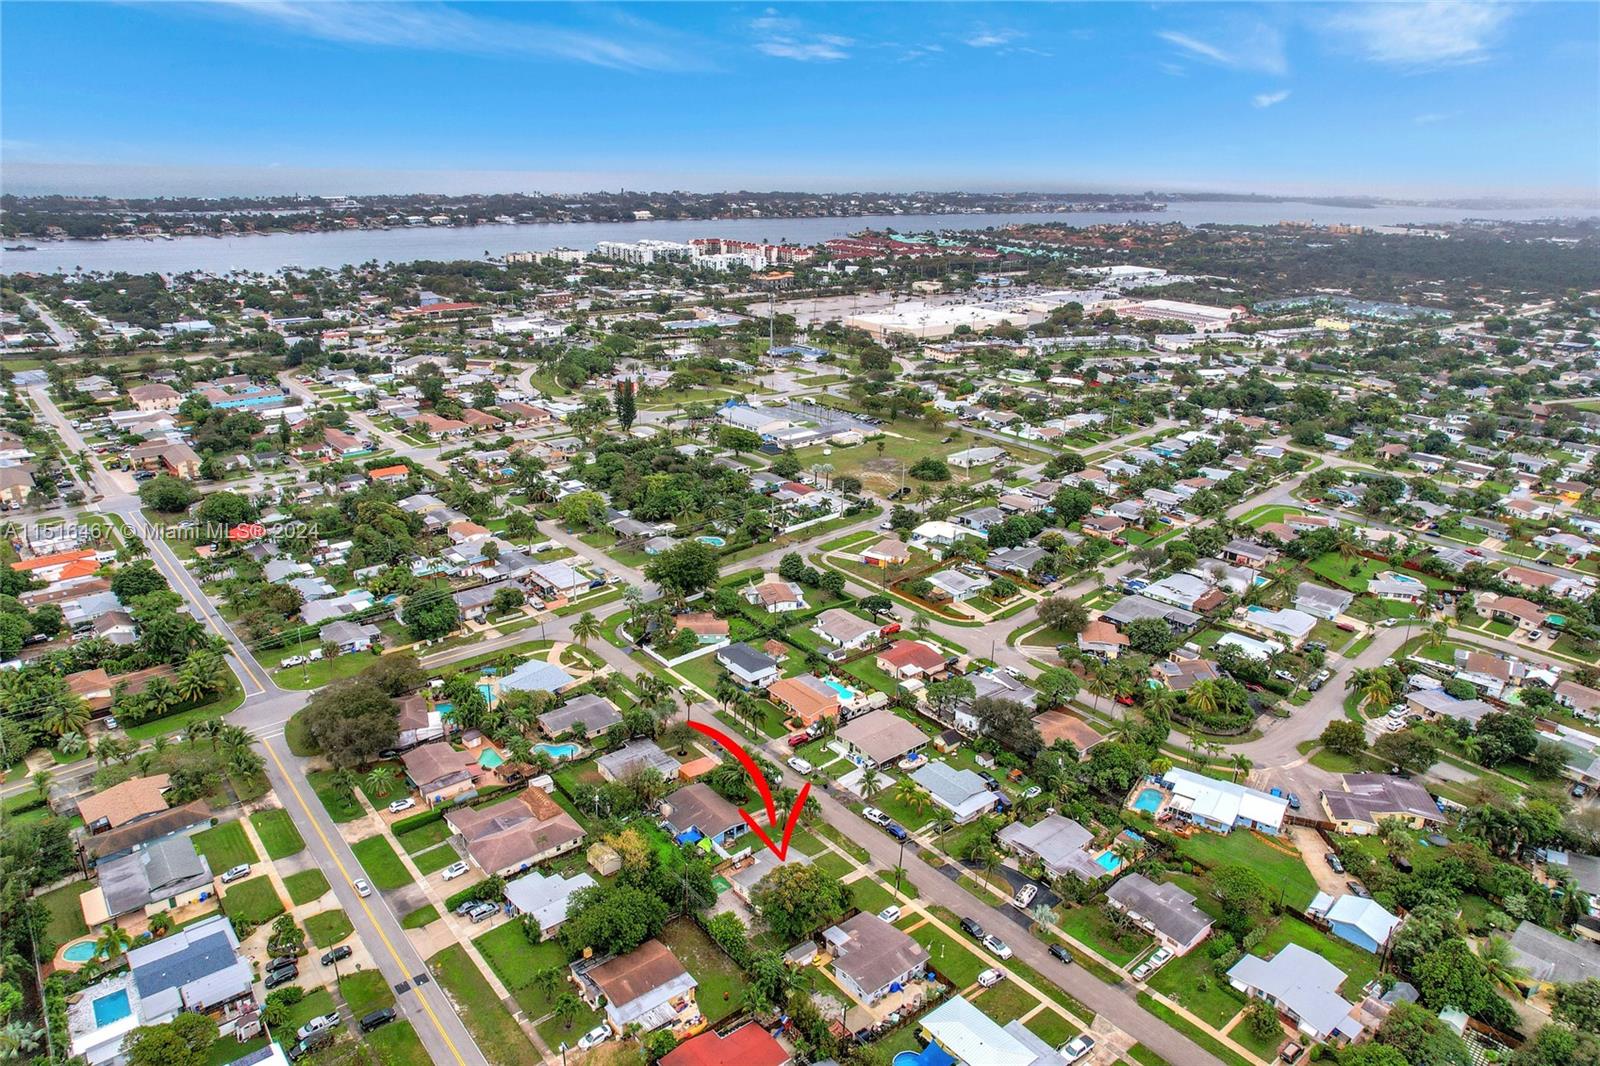
Aerial view of 911 Duval St, marked by a red arrow, with bay in the distance.
Aerial neighborhood view with an arrow pointing to the home and a waterway in the distance.
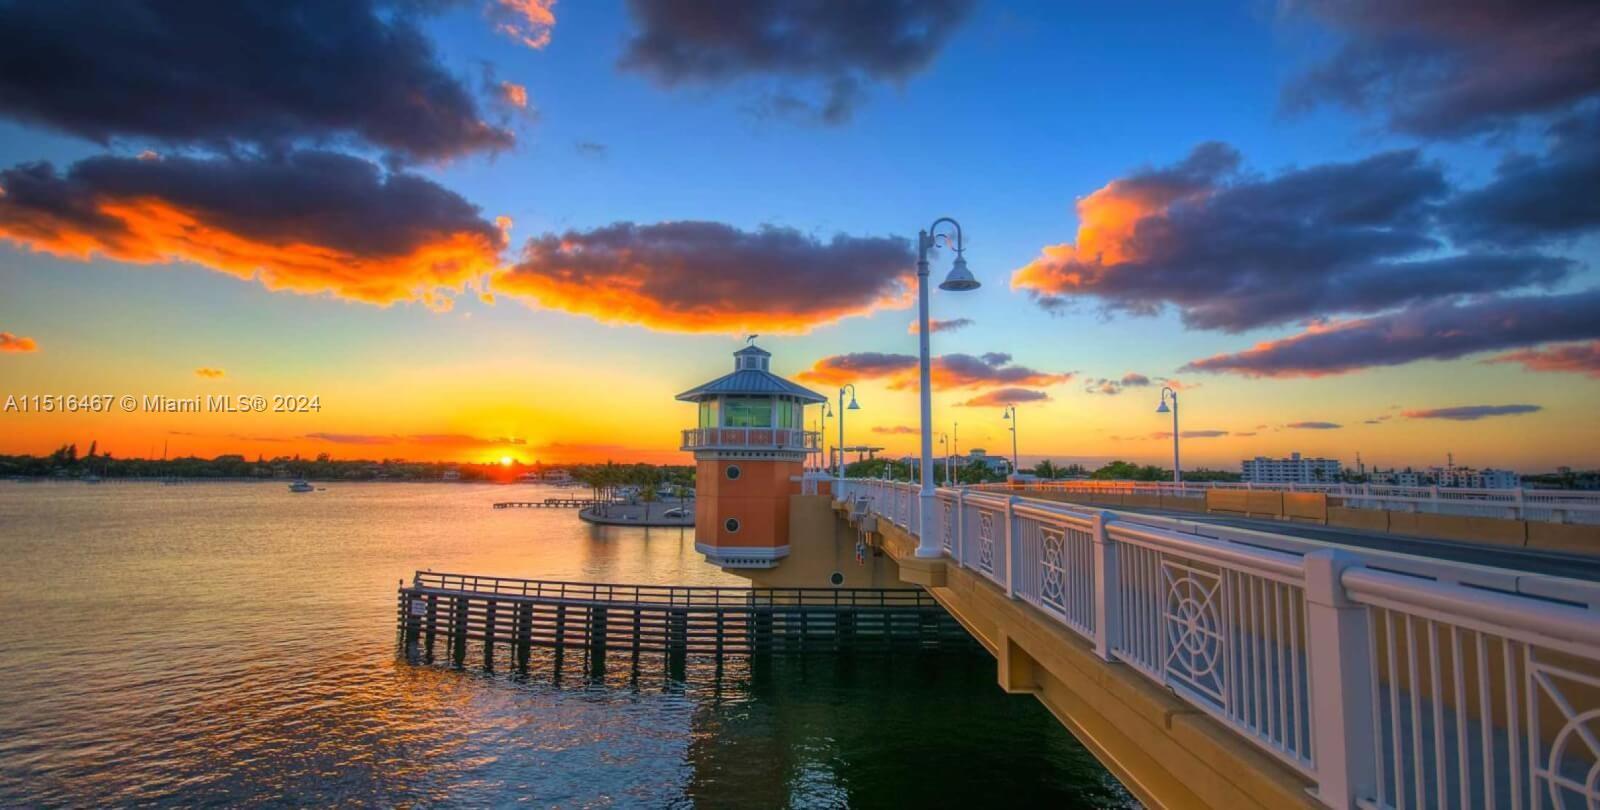
Waterfront pier and tower over calm water beneath a vivid orange sunset.
SEE ALL PHOTOS
Furnished living room with brown leather sofa, blue patterned rug, and adjoining dining area.
Living room with a brown leather sofa, blue patterned rugs, and an open dining area.
Living room with a brown leather sectional, blue patterned rug, and a doorway to a red dining area.
Dining room with red walls, an ornate wooden table, carved chairs, and wide windows with blinds.
Dining room with red walls, an ornate wooden table and chairs, and wide windows overlooking a yard.
Dining nook with a table and white chairs beside a wide window overlooking palm trees.
Kitchen and dining area with wood cabinets, stainless steel appliances, and a table beside a wide window.
Kitchen with warm wood cabinets, speckled counters, and stainless steel appliances.
Bedroom with a floral-covered bed, window air conditioner, and wall-mounted television.
Bedroom with an open clothes closet, wall mirror, and doorway to an adjoining bathroom.
Bathroom with yellow tile, a pedestal sink, and a navy geometric-patterned shower curtain.
Bedroom with a white bed, window air conditioner, and ceiling fan.
Bedroom with a patterned bedspread, ceiling fan, large window, and open doorway.
Carpeted room with a whiteboard, window air conditioner, ceiling fan, and boxed appliance.
Carpeted room with a ceiling fan, window blinds, closet doors, and boxes.
Mostly empty bedroom with carpet, ceiling fan, closed blinds, and a wall mirror.
Single-story home beside a large leafy tree, with patio chairs and a patchy sandy yard.
Rear patio with brick pavers, a grill, outdoor chair, and surfboard beside the house.
Sandy side yard bordered by mature trees, with the house wall and a ladder at left.
Entryway with a white glass-panel door and an adjoining laundry room.
Laundry room with washer and dryer, white cabinets, and a louvered window.
Single-story cream home with a covered carport, front lawn, and concrete walkway.
Single-story cream home with a covered carport, broad lawn, concrete driveway, and mailbox.
Single-story cream house with a covered carport, broad lawn, and concrete walkway.
Home exterior with a covered porch, white entry door, decorative bench, and lawn.
Single-story white house with a covered porch, broad front lawn, and concrete walkways.
Aerial view of a white single-story house with a covered carport, lawn, and palm trees.
Aerial view of a residential neighborhood with single-family homes, palm trees, and a broad street.
Aerial view of the marked single-story home among palm-lined streets, with water in the distance.
Aerial view of 911 Duval St, marked by a red arrow, with bay in the distance.
Aerial neighborhood view with an arrow pointing to the home and a waterway in the distance.
Waterfront pier and tower over calm water beneath a vivid orange sunset.
Sold

911 Duval St

911 Duval St, Lantana, FL 33462

$375,000
Amazing opportunity to own a home in Lantana under 400k. Priced to sell. Property offers a unique opportunity for customization and renovation. This spacious home has a living area that is filled with natural light, creating a warm ambiance. Outside, a large yard awaits, perfect for various outdoor activities. Conveniently located in Lantana, you'll have easy access to schools, parks, and the vibrant local community. This home presents an attractive investment opportunity for those seeking to transform it into their dream residence. Enjoy the prime location near shopping centers, restaurants, and beautiful beaches. Priced competitively, don't miss the chance to turn this house into your ideal home.

3
beds

1
bath

1,134 Sq.Ft. LIVING AREA

7,505 Sq.Ft. lot

Ally Perez Jamasbi

Ally Perez Jamasbi

AJ Jamasbi

AJ Jamasbi

Features & Amenities

Interior

  • total bedrooms3
  • Total bathroom1
  • full bathroom1
  • Laundry room Utility Room/Laundry
  • Flooring Concrete, Other, Tile
  • APPLIANCES Dryer, Electric Range, Refrigerator, Self Cleaning Oven, Washer
  • other interior Features First Floor Entry, Den/Library/Office, Utility Room/Laundry

Area & Lot

  • Status Sold
  • Date Sold May 30, 2024
  • Living Area1,134 Sq.Ft.
  • Total Area1,484 Sq.Ft.
  • Lot Area7,505 Sq.Ft.
  • MLS® IDA11516467
  • TypeResidential
  • YEAR BUILT1958
  • Architecture StylesAttached, One Story
  • View DescriptionOther

Exterior

  • water SourceMunicipal Water
  • roofShingle
  • lot featuresLess Than 1/4 Acre Lot
  • parkingAttached Carport, Driveway
  • HEAT TYPEWindow/Wall
  • AIR CONDITIONINGWall/Window Unit(s)
  • sewerPublic Sewer
  • other exterior FeaturesOther

Financial

  • Sales Price$375,000
  • Real Estate Tax $4,273/yr
  • Zoning R3
View Virtual Tour

Experience the Difference

Join forces with a team of experts who are committed to making your real estate journey seamless and successful. Let us guide you to your perfect dream home.

Follow Us on Instagram